$780,000

1535 RED ROCK DR, Downingtown, PA 19335

  • 4 beds |
  • 3 baths |
  • 3,400 sqft
  • Property Icon Single-Family Home
  • Property Year Built Icon Built in 1987
  • Property Lot Size Icon1.9acre lot
  • Property Parking Icon 2 car garage
  • Property Price Per Square Feet Icon $229/sqft
  • Property List Date Icon Listed 1 month ago

Property Description

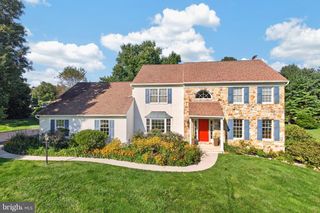
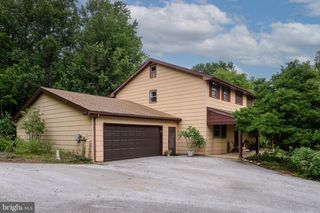
Not every Downingtown address offers the same lifestyle. Welcome to Aspenwood—one of West Bradford Township's more desirable neighborhoods, generously sized homes, mature trees, and over one-acre homesites create a sense of space that's increasingly hard to find. Soccer/basketball fans, walk to the 60 acre sports and recreation facility, United Sports Center for indoor and outdoor fitness, leagues, youth & adult programs. Enjoy more than an acre of your own wooded retreat, offering privacy, natural beauty, and space to relax, entertain, and play. Award-Winning Downingtown School District. 4 bedroom, 2.5-bath home in Downingtown's 3,400 square feet; n wooded retreat, offering privacy, retreat, offering privacy, natural beauty, and space to relax, entertain, and play.. Picturesque views. 2C garage, plus extra parking area spaces. No water, sewer, or HOA fees. July improvements include new carpet & paint! Subject's newer roof, windows, HVAC/central air, sliding doors, finished walkout daylight basement and pool table! The traditional floor plan features two-story foyer, bright living room with built-ins, dining room, spacious eat-in kitchen, natural stone and granite counters, luxury vinyl flooring, vaulted family room;s 2 skylites skylights, laundry, and powder room. Primary suite, ensuite offers sitting area, skylite walk-in closet, Jacuzzi tub, and separate shower. A finished walkout daylight basement with built-ins, storage, separate heating system, and new sliding door provides flexible living space. Step outside to multiple outdoor living areas, including several decks, porch swing and fire pit overlooking peaceful woods—perfect for relaxing or entertaining. PECO energy audited home! Love the outdoors? Walk lovely neighborhood to indoor/outdoor league events. Commuters will appreciate easy access to major routes and nearby SEPTA Regional Rail stations, making travel to Philadelphia and beyond simple and convenient. A home that offers space, updates, recreation, and location—all in one exceptional package.

Listing Status:
Active
Date Added:
July 1, 2026
Data Last Updated:
August 7, 2026 at 6:20PM
Listing Office:
Weichert, Realtors - Cornerstone : 6104360400
Listing Agent:
Kathlene L Hanick : 4846784374
MLS ID:
PACT2129122
  • General: Breakfast AreaCurved StaircaseFamily Room Off KitchenFloor Plan - TraditionalFormal/Separate Dining RoomKitchen - CountrySkylight(s)Kitchen - Table Space
  • Rooms: Living RoomDining RoomBedroom 2Bedroom 3Bedroom 4KitchenGame RoomBasementBedroom 12nd Stry Fam RmLaundryStorage RoomBathroom 2
  • Appliances: Built-In RangeDishwasherDryer - ElectricMicrowaveOven/Range - ElectricWasher
  • Laundry: Main Floor
  • Basement: FullDaylightFullFully finishedOutside entranceInterior accessWalkout levelWindows
  • Flooring: CarpetVinyl
  • A/C: Central A/C
  • Heating: Heat Pump(s)Electric
  • Fireplace: Mantel(s)FireplaceFireplaces: 1
  • Disability Feature: None
  • General: Play EquipmentChimney Cap(s)Gutter SystemPlay AreaAbove GradeBelow Grade
  • Style: ColonialTraditional
  • Other Structures: PorchDeck
  • Parking: Asphalt Driveway
  • Roofing: Asbestos Shingle
  • Windows: ReplacementSliding
  • General: Combination2.5BlockSlab
  • Originating MLS: BRIGHT_MAIN
  • School District: DOWNINGTOWN AREA
  • County: CHESTER-PA
  • Zoning: R10 RESIDENTIAL50-01 -0036.5800
  • View: Trees/Woods
  • Utilities: Cable tv
  • Water: Well
  • Sewer: On Site Septic
  • Source: BRIGHT_MAIN

This listing courtesy of Kathlene L Hanick , Weichert, Realtors - Cornerstone

Monthly Payment

$Est. Payment
  • Principal & Interest $
  • Property Taxes $
  • Home Insurance $
  • VA Funding Fee $

Ready to Start a VA Loan?

Get Started Veterans United Home LoansNMLS #1907  †
Interest rates used in the VA mortgage calculator are shown for illustrative purposes only. Your rate may differ based on a variety of factors, including your credit score and the current market conditions. To get your personalized interest rate, start your quote online.

Location

Similar Listings Nearby