17 MCILVAIN DR, Downingtown, PA 19335
- 6 beds |
- 5 baths |
- 4,327 sqft
 Single-Family Home
  Built in 1964
  1.1acre lot
 4 car garage
  $214/sqft
  Listed 1 day ago
Property Description
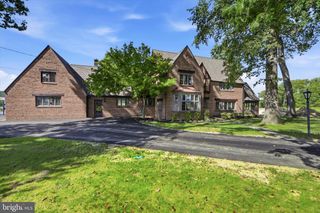
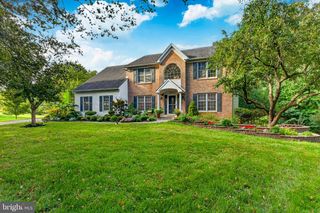
This is the one you've been waiting for!! Welcome to 17 McIlvain Drive - with remarkable curb appeal, this home in the ever popular Whitford Hills neighborhood has been thoughtfully expanded and renovated over the years. Set on a one +acre lot this spacious property offers both quiet spaces as well as plenty of gathering places for entertaining friends and family. In 2022-23 there was a major renovation with several new additions to the original home. There is a new oversized 3 car garage with a full guest/in-law suite above. The in-law suite includes a living area, bedroom, spacious new bath and plenty of storage areas. There is also an expansive mudroom, breezeway and laundry room addition connecting the new addition to the original home. One of the signature additions is a first floor primary bedroom suite with oversized walk in closet and brand new bath. Completing the first floor in the original home is a formal living and dining room with hardwood floors, a den with exposed beams and cozy fireplace and kitchen with granite counters and stainless steel appliances. Upstairs are 4 more bedrooms - one with en suite bath and 3 more with a hall bathroom. This amazing property also features amazing outdoor spaces including an expansive hardscape patio, a shed and workshop, an enclosed gazebo with hot tub, fully fenced back yard and mature trees & landscaping. There is so much charm in this one of a kind home! 17 McIlvain Drive is minutes from everywhere you want to be! Close to schools, shopping and major access roads yet tucked away in a quiet neighborhood in your own little oasis! You can't beat the convenience and location of this fabulous home in acclaimed Downingtown School District!! Make your appointment today!
- Listing Status:
- Active
- Date Added:
- October 3, 2026
- Data Last Updated:
- October 5, 2026 at 1:19AM
- Listing Office:
- RE/MAX Preferred - Malvern : 6109026100
- Listing Agent:
- Alison D Saunders : 6105635432
- MLS ID:
- PACT2136786

- General: Extensive HardscapeHot TubOutbuilding(s)Above GradeBelow Grade
- Style: Colonial
- Other Structures: PorchBrickPatio
- Parking: Asphalt DrivewayPaved Driveway
- General: Brick FrontHardiPlank Type2Block
- Originating MLS: BRIGHT_MAIN
- School District: DOWNINGTOWN AREA
- County: CHESTER-PA
- Zoning: R140-02F-0032.0100
- View: StreetTrees/WoodsGarden/Lawn
- Fencing: PartiallyRearSplit Rail
- Water: Public
- Sewer: Public Sewer
- Source: BRIGHT_MAIN
This listing courtesy of Alison D Saunders , RE/MAX Preferred - Malvern
Monthly Payment
- Principal & Interest $
- Property Taxes $
- Home Insurance $
- VA Funding Fee $

 New - 3 days ago