949 E SWEDESFORD RD, Exton, PA 19341
- 6 beds |
- 5 baths |
- 4,378 sqft
 Single-Family Home
  Built in 1930
  0.56acre lot
 3 car garage
  $185/sqft
  Listed 19 days ago
Property Description
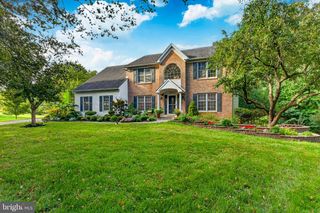
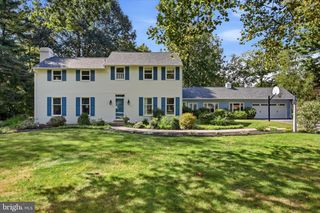
Built in 1930 and listed on the National Register of Historic Places, Pickwick House is a distinctive Tudor Revival residence offering the opportunity to restore one of West Whiteland Township's notable historic homes. Designed by architect Sherman G. Coates, the home retains many of the details that define its character: wide pegged-board floors, original ironwork, handsome millwork and built-ins, grouped casement windows and the steeply pitched, half-timbered gables characteristic of its original architecture. The house also requires substantial renovation. Major systems need attention, along with the kitchen, bathrooms and additional areas throughout the home. This is not a cosmetic project, and buyers should approach it with both the resources and vision a meaningful restoration requires. What makes that investment compelling is what already exists. At approximately 4,378 square feet, with six bedrooms, four full and one half baths and an attached three-car garage, Pickwick offers scale, architectural individuality and historic character that would be difficult to recreate today. A thoughtful renovation can preserve the elements that belong to the house while updating its systems, function and finishes for modern living. Property is being sold in its present condition. Buyers should independently verify property condition, renovation requirements, taxes, zoning, historic-resource requirements and the feasibility of any proposed use or alteration. This property is also being listed as Commercial. Listing ID PACT2136356
- Listing Status:
- Active
- Date Added:
- September 15, 2026
- Data Last Updated:
- October 5, 2026 at 2:18AM
- Listing Office:
- SERHANT PENNSYLVANIA LLC : 6106359977
- Listing Agent:
- Melissa Zimmerman : 6106391816
- MLS ID:
- PACT2135064

- General: Above Grade
- Style: Tudor
- General: Brick4Brick/Mortar
- Originating MLS: BRIGHT_MAIN
- School District: WEST CHESTER AREA
- County: CHESTER-PA
- Zoning: O/L41-3-8
- Utilities: Sewer availableWater availableElectric available
- Water: Public
- Sewer: Public Septic
- Source: BRIGHT_MAIN
This listing courtesy of Melissa Zimmerman , SERHANT PENNSYLVANIA LLC
Monthly Payment
- Principal & Interest $
- Property Taxes $
- Home Insurance $
- VA Funding Fee $

 New - 1 day ago