
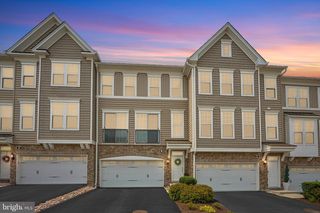
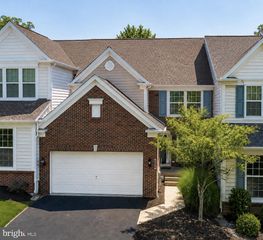
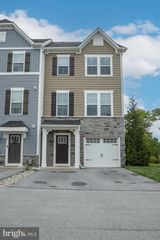
206 DECLAN CT, Downingtown, PA 19335
- 3 beds |
- 3 baths |
- 2,639 sqft
 Town Home
  Built in 2026
  2,614sqft lot
 2 car garage
  $225/sqft
  Listed 1 month ago
Property Description
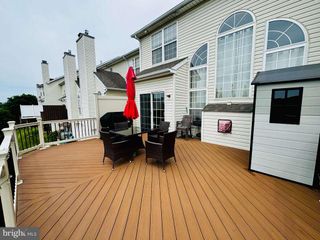
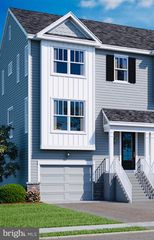
Experience exceptional design and thoughtfully curated living spaces in this beautifully appointed Carisbrooke floor plan at Stonemill Village, available for delivery in winter 2026. A finished basement expands the home's versatility with an expansive open living area and additional closet storage, providing the perfect setting for entertaining, recreation, or everyday living. The generous flex room off the foyer offers views of the great room and convenient access to the rear yard, creating a bright and adaptable space to suit your needs. The elegant open-railing staircase enhances the home's architectural appeal, replacing the traditional half wall with a refined, open design. In the primary bedroom suite, the alternate primary bath creates a spa-inspired retreat featuring a luxe shower with a built-in seat and a relaxing soaking tub. This exceptional quick move-in home combines sophisticated design, flexible living spaces, and premium finishes in one remarkable opportunity.
- Listing Status:
- Active
- Data Last Updated:
- August 7, 2026 at 11:19PM
- Listing Office:
- Toll Brothers Real Estate, Inc. : 2159388311
- Listing Agent:
- Jessica Malerba Vandegrift : 2152802050
- MLS ID:
- PACT2125554

- General: Exterior LightingSidewalksStreet LightsAbove GradeBelow Grade
- Style: Other
- Parking: Asphalt Driveway
- Roofing: Architectural Shingle
- General: FrameVinyl Siding2Concrete PerimeterPassive Radon Mitigation
- HOA Amenities: Jog/Walk PathTot Lots/PlaygroundCommon Area MaintenanceLawn MaintenanceManagementSnow RemovalLawn Care FrontLawn Care RearLawn Care Side220.0Monthly
- Originating MLS: BRIGHT_MAIN
- School District: DOWNINGTOWN AREA
- County: CHESTER-PA
- Zoning: RESIDENTIAL30-05 -1552
- View: Trees/Woods
- Utilities: Cable tv availablePhone available200 amp service
- Water: Public
- Sewer: Public Sewer
- Source: BRIGHT_MAIN
This listing courtesy of Jessica Malerba Vandegrift , Toll Brothers Real Estate, Inc.
Monthly Payment
- Principal & Interest $
- Property Taxes $
- Home Insurance $
- VA Funding Fee $

 New - 19 hours ago