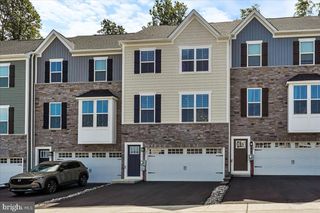
212 DECLAN CT, Downingtown, PA 19335
- 3 beds |
- 3 baths |
- 2,554 sqft
 Town Home
 Built in 2026
 4,792sqft lot
 1 car garage
 $231/sqft
 Listed 8 days ago
Property Description
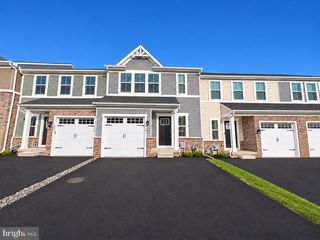
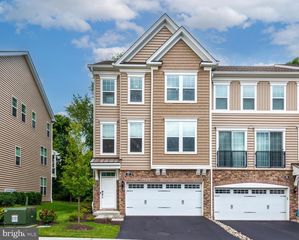
Get in before the holiday season, move-in ready! Beautiful finished basement and deck that faces the walking trail and wooded area! Discover the Brentford thoughtfully designed for buyers seeking more space, enhanced functionality, and a stronger sense of community. An inviting foyer opens to a versatile flex room and an expansive great room creating an ideal setting for both everyday living and entertaining. The well-appointed kitchen features a large center island with breakfast bar, abundant cabinet and counter space, and a spacious pantry. The elegant primary suite offers dual walk-in closets and a luxurious bath with a dual-sink vanity, oversized shower, and private water closet. Secondary bedrooms provide generous closet space and a shared hall bath with dual sinks and linen storage. This home offers a finished basement with expansive recreation room and additional finished living space. The Brentford is designed to support the way you live today and grow tomorrow. Located within a desirable community setting, this home is ideal for those looking to elevate their lifestyle with more room to gather, connect, and create lasting memories.
- Listing Status:
- Active
- Data Last Updated:
- November 19, 2026 at 7:18AM
- Listing Office:
- Toll Brothers Real Estate, Inc. : 2159388311
- Listing Agent:
- Jessica Malerba Vandegrift : 2152802050
- MLS ID:
- PACT2139566

- General: Exterior LightingSidewalksStreet LightsAbove GradeBelow Grade
- Style: Other
- Other Structures: Deck
- Parking: Asphalt Driveway
- Roofing: Architectural Shingle
- General: FrameVinyl Siding2Concrete PerimeterPassive Radon Mitigation
- HOA Amenities: Jog/Walk PathTot Lots/PlaygroundCommon Area MaintenanceLawn MaintenanceManagementSnow RemovalLawn Care FrontLawn Care RearLawn Care Side220.0Monthly
- Originating MLS: BRIGHT_MAIN
- School District: DOWNINGTOWN AREA
- County: CHESTER-PA
- Zoning: RESIDENTIAL30-05 -1590
- View: Trees/Woods
- Utilities: Cable tv availablePhone available200 amp service
- Water: Public
- Sewer: Public Sewer
- Source: BRIGHT_MAIN
This listing courtesy of Jessica Malerba Vandegrift , Toll Brothers Real Estate, Inc.
Monthly Payment
- Principal & Interest $
- Property Taxes $
- Home Insurance $
- VA Funding Fee $