503 HIGHLAND AVE, Downingtown, PA 19335
- 3 beds |
- 1 bath |
- 1,334 sqft
 Single-Family Home
  Built in 1958
  5,227sqft lot
 —— car garage
  $247/sqft
  Listed 21 days ago
Property Description
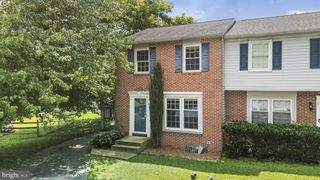
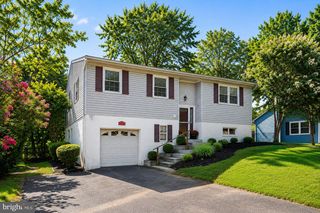
Welcome to 503 Highland Avenue, a 3-bedroom, 1-bathroom twin home in Downingtown offering comfortable living spaces, classic hardwood flooring, and a convenient layout. As you approach the home, you are welcomed by a brick front exterior and a side driveway with parking for two cars. Step inside to the living room, where hardwood floors create a warm and inviting first impression. Just beyond, the kitchen features vinyl flooring and electric appliances, offering a functional space for everyday cooking. The adjoining dining room also features vinyl flooring and chair rail detail, creating a comfortable setting for daily meals or hosting family and friends. Upstairs, you’ll find three bedrooms, each with hardwood flooring and ceiling fans. A full hall bathroom with vinyl flooring and a tub/shower combination completes the upper level. The partially finished basement provides additional space and includes the home’s heating system, hot water heater, and laundry area. Conveniently located near local shopping, restaurants, parks, schools, and everyday amenities, this home is a great opportunity in Downingtown. Don’t miss the chance to make 503 Highland Avenue your next home!
- Listing Status:
- Pending
- Date Added:
- July 17, 2026
- Data Last Updated:
- August 7, 2026 at 9:19PM
- Listing Office:
- RE/MAX Main Line-West Chester : 6106922228
- Listing Agent:
- Thomas Toole III : 6106926976
- MLS ID:
- PACT2129644

- General: Bathroom - Tub ShowerCeiling Fan(s)Chair RailingsDining AreaWood Floors
- Rooms: Living RoomDining RoomPrimary BedroomBedroom 2Bedroom 3KitchenFull Bath
- Appliances: Oven/Range - ElectricRefrigerator
- Laundry: Basement
- Basement: Partially finished
- Flooring: HardwoodVinyl
- A/C: Central A/CCeiling Fan(s)
- Heating: Baseboard - Hot WaterOil
- Disability Feature: None
- General: SidewalksStreet LightsAbove GradeBelow Grade
- Style: Colonial
- Other Structures: Deck
- General: Brick2Concrete Perimeter
- Originating MLS: BRIGHT_MAIN
- School District: DOWNINGTOWN AREA
- County: CHESTER-PA
- Zoning: RES11-06 -0079
- Water: Public
- Sewer: Public Sewer
- Source: BRIGHT_MAIN
This listing courtesy of Thomas Toole III , RE/MAX Main Line-West Chester
Monthly Payment
- Principal & Interest $
- Property Taxes $
- Home Insurance $
- VA Funding Fee $

 New - 17 hours ago