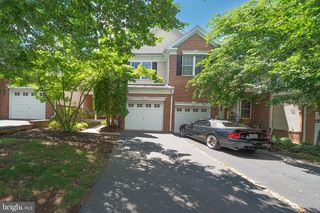
1001 EAGLE LN, Doylestown, PA 18901
- 3 beds |
- 3 baths |
- 2,630 sqft
 Town Home
  Built in 1988
  —— sqft lot
  1 car garage
  $213/sqft
  Listed 2 days ago
Property Description
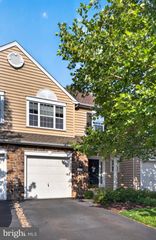
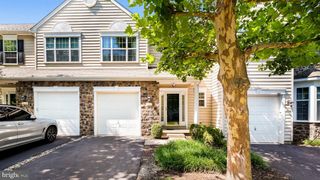
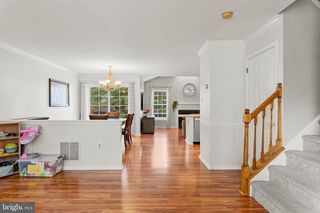
Welcome to this beautifully maintained end-unit townhome in the highly sought-after Greens of Doylestown. Offering approximately 2,630 square feet of living space, this 3-bedroom, 2.5-bath home combines spacious living with a prime location just minutes from Downtown Doylestown, shopping, dining, entertainment, Route 202, and the Pennsylvania Turnpike. The inviting foyer opens to a sunken living room featuring hardwood flooring, a vaulted ceiling, and a wood-burning fireplace. The updated eat-in kitchen showcases white cabinetry, granite countertops, tile backsplash, hardwood flooring, and a bright breakfast area. The open-concept dining and family rooms provide an ideal layout for everyday living and entertaining, with sliding glass doors leading to a rear deck overlooking mature trees and open space for added privacy. Upstairs, the spacious primary suite offers a walk-in closets and a private en-suite bath, while two additional generously sized bedrooms share a full hall bath. A convenient second-floor laundry area completes the upper level. The fully finished walk-out basement provides exceptional additional living space, perfect for a recreation room, home office, fitness area, or media room, with direct access to the backyard. Additional highlights include an attached one-car garage, public water and sewer, natural gas heat, central air, and a desirable end-unit location. New garage door being installed. Enjoy low-maintenance living in one of Doylestown Township's most desirable communities, within the award-winning Central Bucks School District.
- Listing Status:
- Active
- Date Added:
- July 25, 2026
- Data Last Updated:
- July 27, 2026 at 3:20PM
- Listing Office:
- RE/MAX Properties : 2159687400
- Listing Agent:
- Sunita B Lovina : 2154502542
- MLS ID:
- PABU2126442

- General: Above GradeBelow Grade
- Style: Colonial
- General: Frame2Other
- HOA Amenities: 175.0Monthly
- Originating MLS: BRIGHT_MAIN
- School District: CENTRAL BUCKS
- County: BUCKS-PA
- Zoning: R109-018-027
- Water: Public
- Sewer: Public Sewer
- Source: BRIGHT_MAIN
This listing courtesy of Sunita B Lovina , RE/MAX Properties
Monthly Payment
- Principal & Interest $
- Property Taxes $
- Home Insurance $
- VA Funding Fee $

 New - 1 day ago