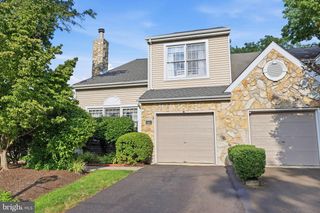
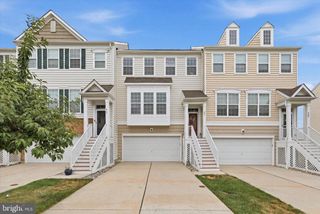
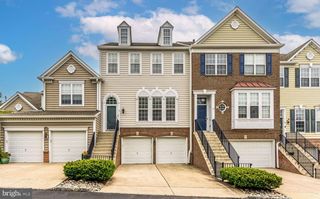
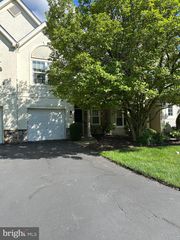
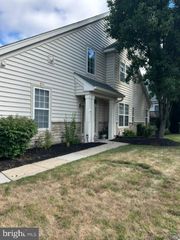
1815 PINNACLE DR, Warrington, PA 18976
- 3 beds |
- 4 baths |
- 2,231 sqft
 Town Home
  Built in 2016
  2,178sqft lot
 2 car garage
  $268/sqft
  Listed 10 days ago
Property Description
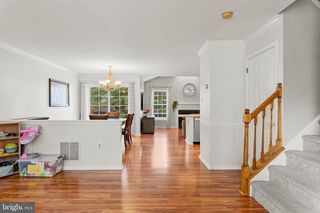
Welcome home to this meticulously maintained 3-bedroom townhome in the highly desirable Warrington Pointe community, situated within the prestigious Central Bucks School District. As the only unit in the entire neighborhood featuring both a deck and a private cement patio, this home offers unparalleled outdoor versatility alongside the convenience of an attached two-car garage. Inside, the main and lower levels showcase elegant wainscoting, starting with a large, inviting living room anchored by a cozy gas fireplace, a half bath, and a spacious kitchen complete with a pantry and newer stainless steel appliances. The lower level provides valuable extra living space, a second half bath, and custom closet organization, while the upper level serves as a quiet retreat featuring a large owner’s suite with a luxurious ensuite bathroom and walk-in closet, two additional bedrooms, a full hall bath, and a dedicated laundry area. No detail has been overlooked in its upkeep, boasting a newer roof, a brand-new hot water heater, freshly painted walls, upgraded lighting, and quality hypoallergenic carpeting throughout, plus a full set of appliances (including the washer and dryer) that are all less than two years old. Perfectly positioned close to premier shopping, top-rated schools, and local amenities, this turnkey property is ready for you to move right in and enjoy. Mortgage savings may be available for buyers of this listing.
- Listing Status:
- Active
- Data Last Updated:
- July 27, 2026 at 2:21PM
- Listing Office:
- Redfin Corporation : 4849620034
- Listing Agent:
- Kathryn Puzycki : 2159700379
- MLS ID:
- PABU2126596

- General: Above GradeBelow Grade
- Style: Traditional
- Other Structures: DeckPatio
- Roofing: Shingle
- General: FrameVinyl SidingAluminum Siding3Slab
- HOA Amenities: Snow RemovalLawn Maintenance230.0Monthly
- Originating MLS: BRIGHT_MAIN
- School District: CENTRAL BUCKS
- County: BUCKS-PA
- Zoning: RES50-031-030-052
- Water: Public
- Sewer: Public Sewer
- Source: BRIGHT_MAIN
This listing courtesy of Kathryn Puzycki , Redfin Corporation
Monthly Payment
- Principal & Interest $
- Property Taxes $
- Home Insurance $
- VA Funding Fee $

 New - 1 day ago