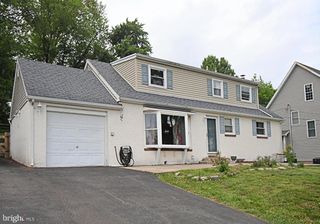
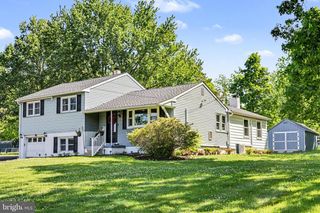
112 SANDY RIDGE DR, Doylestown, PA 18901
- 3 beds |
- 3 baths |
- 2,084 sqft
 Single-Family Home
  Built in 1986
  3,920sqft lot
 —— car garage
  $221/sqft
  Listed 21 days ago
Property Description
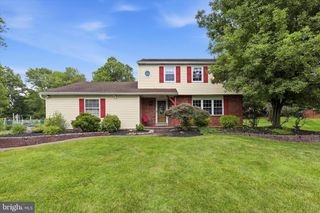
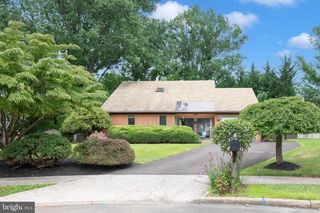
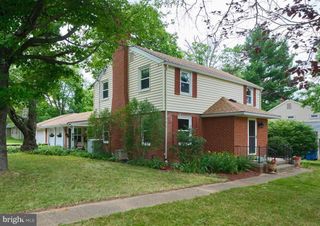
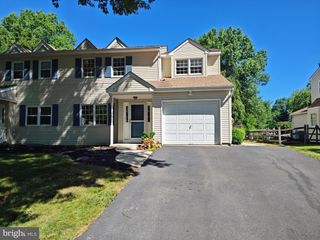
Welcome to this beautifully maintained 3-bedroom, 2½-bath twin nestled in the highly sought-after Sandy Ridge Twins community, just moments from the heart of Doylestown Borough and located within the award-winning Central Bucks School District. From the moment you arrive, you'll appreciate the attractive stone façade, mature landscaping, and inviting curb appeal. Step inside to discover gleaming hardwood floors, crown molding, recessed lighting, and abundant natural light that create a warm and welcoming atmosphere throughout the main level. The spacious living and dining rooms are ideal for everyday living and entertaining, while the well-appointed eat-in kitchen features rich cherry cabinetry extending to the ceiling, granite countertops, a subway tile backsplash, stainless steel appliances, and a sunny breakfast area. Sliding glass doors lead to a private deck overlooking a beautifully landscaped yard surrounded by mature trees, offering a peaceful setting for relaxing, entertaining, or enjoying your morning coffee. The second level features a spacious primary suite showcasing a vaulted ceiling with a striking arched window, generous closet space, and a tastefully renovated en-suite bath with a beautifully tiled walk-in shower. Two additional generously sized bedrooms and an updated hall bath complete this level. The finished basement provides versatility, perfect for a family room, media room, home office, fitness area, or playroom, while the separate laundry room and dedicated storage/workshop offer added convenience and organization. Enjoy the best of Bucks County living with boutique shopping, exceptional restaurants, museums, parks, walking trails, and year-round community events just moments from your doorstep. With easy access to major commuter routes, this move-in ready home offers the perfect blend of comfort, style, and an unbeatable location. Don't miss this exceptional opportunity to own a beautifully updated home in one of the area's most desirable communities, just moments from the heart of Doylestown Borough.
- Listing Status:
- Pending
- Date Added:
- July 18, 2026
- Data Last Updated:
- August 8, 2026 at 7:16AM
- Listing Office:
- Long & Foster Real Estate, Inc. : 2159686703
- Listing Agent:
- Tammy L Smith : 2154075559
- MLS ID:
- PABU2125654

- General: AtticCarpetCombination Dining/LivingCrown MoldingsDining AreaKitchen - Eat-InBathroom - Stall ShowerBathroom - Tub ShowerUpgraded CountertopsWood FloorsRecessed Lighting
- Rooms: Living RoomDining RoomPrimary BedroomBedroom 2KitchenBasementBreakfast RoomBedroom 1Laundry
- Appliances: Built-In MicrowaveBuilt-In RangeDishwasherStoveRefrigerator
- Laundry: Basement
- Basement: FullPartially finished
- Flooring: CarpetEngineered woodHardwoodLaminated
- A/C: Central A/C
- Heating: Heat Pump(s)Electric
- Disability Feature: None
- General: Above GradeBelow Grade
- Style: Traditional
- Parking: Paved Driveway
- General: Frame2Block
- HOA Amenities: TrashCommon Area Maintenance295.0Quarterly
- Originating MLS: BRIGHT_MAIN
- School District: CENTRAL BUCKS
- County: BUCKS-PA
- Zoning: R2A08-017-388
- Water: Public
- Sewer: Public Sewer
- Source: BRIGHT_MAIN
- Exclusions: Washer and DryerFreezer in BasementDrapery in Livingroom
This listing courtesy of Tammy L Smith , Long & Foster Real Estate, Inc.
Monthly Payment
- Principal & Interest $
- Property Taxes $
- Home Insurance $
- VA Funding Fee $