68 IROQUOIS AVE, Doylestown, PA 18901
- 4 beds |
- 3 baths |
- 1,952 sqft
 Single-Family Home
  Built in 1966
  0.4acre lot
 1 car garage
  $282/sqft
  Listed 1 day ago
Property Description
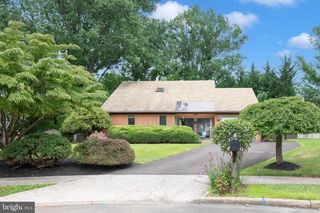
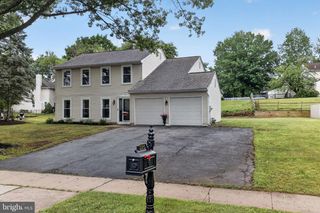
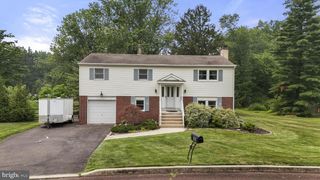
Picture-perfect setting on a quiet cul-de-sac with a beautiful backyard! This lovely traditional 4-bedroom, 2.5-bath home offers wonderful living space throughout. The large living room features triple windows that let natural light pour in, complemented by a separate formal dining room for your holiday or special occasions. The kitchen offers plenty of counter and cabinet space plus a separate breakfast area for casual meals. Steps down to an oversized family room with French doors leading to an amazing enclosed sunroom overlooking the stunning grounds. A convenient powder room and laundry room with exterior access complete the main level. Upstairs, you'll find 4 generously sized bedrooms, including a primary suite with a separate stall shower, plus a hall bath with tub/shower combo. The full unfinished basement offers great storage or future expansion potential. Beautiful brick front exterior, pavers leading to the covered porch and one-car garage. Don't miss this one — join us for the open house Sunday, July 26th, 1-3 PM!
- Listing Status:
- Active
- Date Added:
- July 26, 2026
- Data Last Updated:
- July 27, 2026 at 7:18AM
- Listing Office:
- RE/MAX Centre Realtors : 2153438200
- Listing Agent:
- Pamela J. Vollrath : 2153438385
- MLS ID:
- PABU2127118

- General: Above GradeBelow Grade
- Style: TraditionalColonial
- Other Structures: Porch
- General: FrameVinyl SidingBrick2Concrete Perimeter
- Originating MLS: BRIGHT_MAIN
- School District: CENTRAL BUCKS
- County: BUCKS-PA
- Zoning: R125-002-182
- Utilities: Circuit breakers
- Water: Public
- Sewer: Public Sewer
- Source: BRIGHT_MAIN
This listing courtesy of Pamela J. Vollrath , RE/MAX Centre Realtors
Monthly Payment
- Principal & Interest $
- Property Taxes $
- Home Insurance $
- VA Funding Fee $

 New - 2 days ago