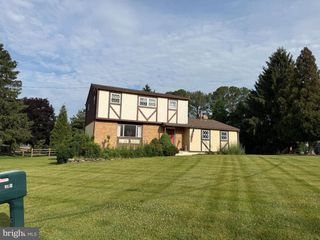
56 FALCON DR, Chalfont, PA 18914
- 4 beds |
- 3 baths |
- 1,989 sqft
 Single-Family Home
  Built in 1970
  0.5acre lot
 1 car garage
  $276/sqft
  Listed 2 days ago
Property Description
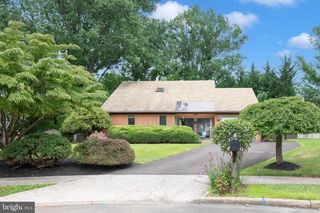
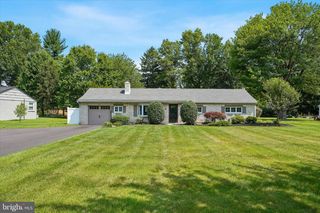
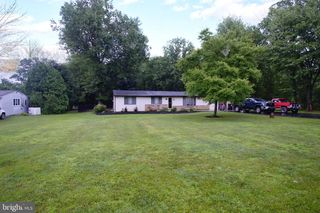
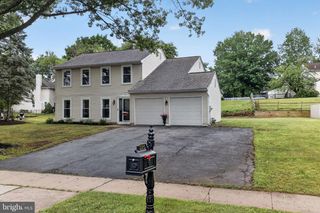
Discover the charm and comfort of this beautifully maintained bi-level home, nestled on a generous half-acre lot in a serene setting. Located in the highly sought after Central Bucks School District, just a stone throw from the middle school. Step inside to find a warm and inviting interior that boasts four spacious bedrooms and two and a half bathrooms. The rich wood floors throughout the main living spaces add a touch of elegance and warmth, enhancing the overall ambiance. An updated kitchen that has been thoughtfully designed for convenience and functionality, highlight the flowing main level. The lower level provides a huge additional living area with sliders exiting onto the poured concrete patio. The exterior of the property is equally impressive, featuring well-maintained vinyl siding and brick that not only provide durability but also a timeless aesthetic. Enjoy the outdoors on your expansive deck and patio, perfect for summer barbecues or quiet evenings under the stars. The level lot offers ample space for gardening, play, or simply enjoying the tranquility of your surroundings. Convenience is key with an attached garage that provides easy access to your vehicle, along with additional off-street parking on the large driveway. Located in a neighborhood with sidewalks and street lights, this home offers a sense of community while still providing the privacy you desire. The absence of an association fee means you can enjoy your property without additional costs, giving you the freedom to personalize your space as you see fit. This residence is not just a house; it’s a place where you can create a lifetime of memories. Whether you’re hosting gatherings, enjoying quiet evenings, or exploring the potential of your expansive lot, this home is ready to welcome you. Don’t miss the opportunity to make this charming property your own—schedule a viewing today and envision the possibilities that await!
- Listing Status:
- Active
- Date Added:
- July 25, 2026
- Data Last Updated:
- July 27, 2026 at 7:18AM
- Listing Office:
- Howard Hanna Real Estate Services : 2156432500
- Listing Agent:
- Howard Craig Stewart III : 2673079918
- MLS ID:
- PABU2126920

- General: SidewalksStreet LightsAbove Grade
- Style: TraditionalBi-level
- Other Structures: DeckPatio
- Parking: Asphalt DrivewayPrivate
- Roofing: Architectural Shingle
- General: Aluminum SidingBrick2Slab
- HOA Amenities: None
- Originating MLS: BRIGHT_MAIN
- School District: CENTRAL BUCKS
- County: BUCKS-PA
- Zoning: R07-008-063
- Utilities: 200 amp serviceCircuit breakers
- Water: Public
- Sewer: Public Sewer
- Source: BRIGHT_MAIN
This listing courtesy of Howard Craig Stewart III , Howard Hanna Real Estate Services
Monthly Payment
- Principal & Interest $
- Property Taxes $
- Home Insurance $
- VA Funding Fee $

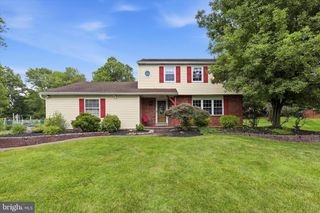
 New - 1 day ago