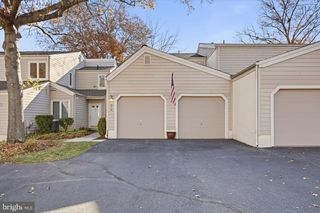
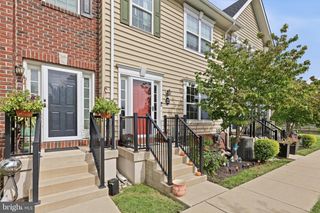
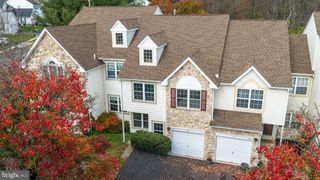
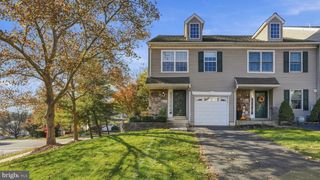
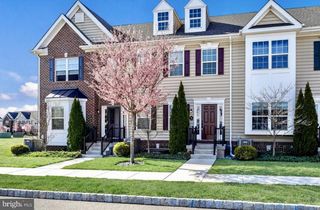
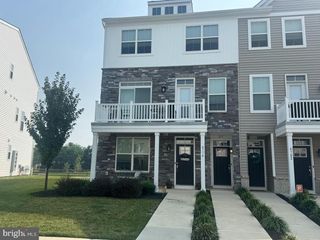
3674 W LONG LN, Doylestown, PA 18902
- 3 beds |
- 3 baths |
- 1,912 sqft
 Town Home
 Built in 1995
 3,049sqft lot
 1 car garage
 $264/sqft
 Listed 29 days ago
Property Description
Nestled in the charming Fireside community, this delightful Colonial townhouse offers a perfect blend of comfort and style. With 1,912 square feet of thoughtfully designed living space, this home is ideal for those seeking a warm and inviting atmosphere. Step inside to discover a spacious living room that seamlessly connects to the dining area, creating an ideal setting for gatherings and everyday living. The rich hardwood floors add a touch of elegance, while plenty of windows offer natural light throughout the home. The well-appointed kitchen features hardwood flooring, lots of counter space and a pantry. The main level also boasts a dramatic 2 story family room with hardwood floors, lots of windows, and a slider leading to a maintenance free deck with a retractable awning, overlooking a beautiful, private rear yard. Ascend to the upper floor where you'll find three generously sized bedrooms, each designed with comfort in mind. The primary suite is a true retreat, featuring a convenient walk-in closet and an updated en-suite bathroom complete with a walk-in shower. This thoughtful layout ensures privacy and convenience for everyone. The full basement offers endless possibilities, whether you envision a playroom, a home gym, or additional storage space. The laundry area is conveniently located on the upper floor, making chores a little easier. The attached garage with a front entry and driveway parking ensures that you'll always have a convenient place to park. This home comes complete with a whole house generator, mostly all newer windows and one year home warranty! The Fireside community is known for its friendly atmosphere and well-maintained surroundings, making it a wonderful place to call home. Great schools, close to many amazing parks, Peddlers Village and New Hope. This townhouse is not just a property; it's a place where memories are made. Whether you're hosting friends for a dinner party or enjoying a quiet evening at home, this residence offers the perfect backdrop for your lifestyle. Don't miss the opportunity to make this charming townhouse your own!
- Listing Status:
- Active
- Data Last Updated:
- November 19, 2026 at 7:18AM
- Listing Office:
- RE/MAX Legacy : 2158228200
- Listing Agent:
- Terri Mallozzi : 2157680977
- MLS ID:
- PABU2133336

- General: Awning(s)SidewalksAbove GradeBelow Grade
- Style: Colonial
- Other Structures: PorchDeck
- General: Frame2Other
- HOA Amenities: Common Area MaintenanceLawn Maintenance155.0Monthly
- Originating MLS: BRIGHT_MAIN
- School District: CENTRAL BUCKS
- County: BUCKS-PA
- Zoning: R506-061-032
- Water: Public
- Sewer: Public Sewer
- Source: BRIGHT_MAIN
This listing courtesy of Terri Mallozzi , RE/MAX Legacy
Monthly Payment
- Principal & Interest $
- Property Taxes $
- Home Insurance $
- VA Funding Fee $