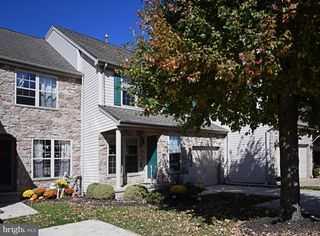
4655 LOUISE SAINT CLAIRE DR, Doylestown, PA 18902
- 3 beds |
- 3 baths |
- 1,732 sqft
 Town Home
 Built in 1995
 3,049sqft lot
 1 car garage
 $263/sqft
 Listed 12 days ago
Property Description
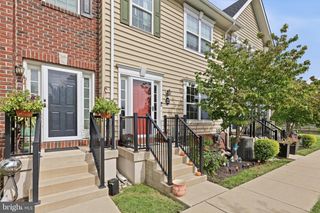
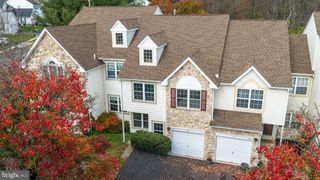
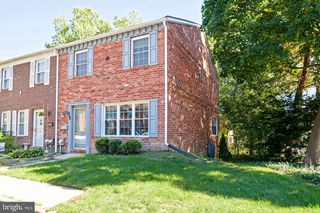
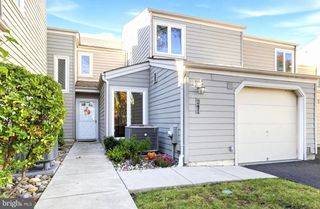
Stylish updates, an end-unit setting, and a location near the heart of Doylestown - welcome to 4655 Louise St Claire Drive. Nestled in the desirable Patriots Ridge community within the Central Bucks School District, this beautifully refreshed 3 bedroom, 2-1/2 bathroom townhome, with a one car garage is ready to impress. A charming covered front porch invites you inside, where rich, hand scraped hardwood floors flow throughout the first floor, adding warmth and character. The freshly updated kitchen steals the spotlight with sleek granite countertops, beautiful cabinetry, a timeless backsplash, and stainless steel appliances. From your morning coffee to preparing a favorite meal, this space makes everyday moments feel special. Upstairs, retreat to the inviting primary bedroom suite, featuring a walk-in closet and a beautifully updated ensuite bathroom. Two additional bedrooms and another gorgeous full bathroom with stackable laundry bring comfort and convenience to the second floor. The finished lower level adds even more room to enjoy. Whether you envision a cozy movie lounge, a home office, a workout area, or space for hobbies and games, this versatile retreat offers flexibility to suit your lifestyle. Fresh, neutral interiors provide the perfect backdrop for your personal style, with the updates already done for you. Just a short drive from the boutiques, restaurants, and charm of Doylestown Borough, this move-in ready home offers a beautiful place to begin your next chapter! The association monthly fee is changing on January 1, 2027 from $145 to $160.
- Listing Status:
- Active
- Date Added:
- November 7, 2026
- Data Last Updated:
- November 19, 2026 at 7:18AM
- Listing Office:
- Keller Williams Real Estate-Doylestown : 2153405700
- Listing Agent:
- Melissa Healy : 2672180000
- MLS ID:
- PABU2134792

- General: SidewalksStreet LightsAbove GradeBelow Grade
- Style: Colonial
- Other Structures: Deck
- Parking: Paved Driveway
- General: Frame2Concrete Perimeter
- HOA Amenities: Common Area MaintenanceLawn MaintenanceSnow RemovalTrash145.0Monthly
- Originating MLS: BRIGHT_MAIN
- School District: CENTRAL BUCKS
- County: BUCKS-PA
- Zoning: R534-049-043
- Water: Public
- Sewer: Public Sewer
- Source: BRIGHT_MAIN
This listing courtesy of Melissa Healy , Keller Williams Real Estate-Doylestown
Monthly Payment
- Principal & Interest $
- Property Taxes $
- Home Insurance $
- VA Funding Fee $

 New - 2 days ago