327 KATIE LN, Perkasie, PA 18944
- 3 beds |
- 3 baths |
- 1,915 sqft
 Town Home
 Built in 2010
 871sqft lot
 —— car garage
 $219/sqft
 Listed 2 days ago
Property Description
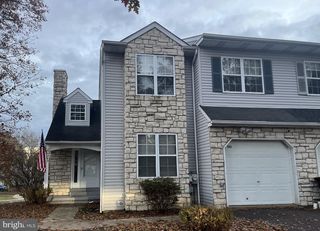
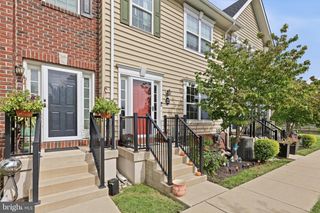
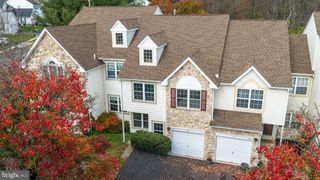
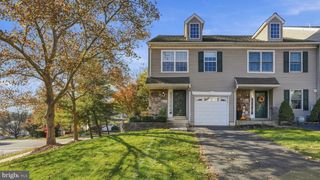
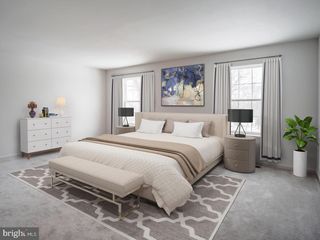
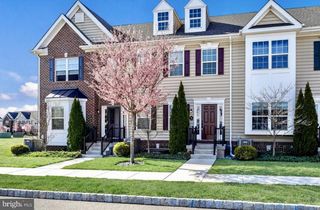
Nestled in the prestigious Bedminster Hunt community, this former model home end-of-row townhouse offers a lifestyle with little to no maintenance. Built in 2010, this residence showcases traditional elegance, enhanced by modern amenities that cater to your every need. Step inside to an open floor plan that seamlessly connects the living and dining areas, creating an inviting space for both relaxation and entertaining. The rich hardwood floors and plush carpeting provide warmth, while recessed lighting and wainscoting added touch. The heart of the home, the gourmet kitchen, features upgraded cabinets and countertop, a spacious island, and stainless steel appliances, including a gas range and built-in microwave. With three well-appointed bedrooms, one being the primary with an ensuite. The fully finished basement provides versatile space for a home office, gym, or entertainment area, enhancing the overall functionality of the home. Outside, the property is graced with charming exterior lighting and well-maintained sidewalks, creating a welcoming atmosphere. Enjoy your covered porch, perfect for morning coffee or evening relaxation. The corner lot location offers added privacy and a sense of spaciousness. Residents of Bedminster Hunt enjoy a wealth of community amenities, including basketball and tennis courts, bike trails, and playgrounds, fostering an active and vibrant lifestyle. The association takes care of common area maintenance, lawn care, snow removal, and trash services, allowing you to focus on enjoying your home and surroundings. Conveniently located near shopping, dining, and recreational opportunities, this property is a true gem for those seeking a luxurious yet comfortable living experience.
- Listing Status:
- Active
- Date Added:
- November 18, 2026
- Data Last Updated:
- November 19, 2026 at 7:18AM
- Listing Office:
- Realty One Group Supreme : 2152204840
- Listing Agent:
- Betty Trymbiski : 2153532353
- MLS ID:
- PABU2135340

- General: Exterior LightingSidewalksStreet LightsAbove GradeBelow Grade
- Style: Traditional
- Other Structures: Porch
- Roofing: Shingle
- Windows: Double hung
- General: Frame3Concrete Perimeter
- HOA Amenities: Basketball CourtsBike TrailCommon GroundsJog/Walk PathTennis CourtsTot Lots/PlaygroundCommon Area MaintenanceLawn MaintenanceSnow RemovalTrash287.0Monthly
- Originating MLS: BRIGHT_MAIN
- School District: PENNRIDGE
- County: BUCKS-PA
- Zoning: R201-011-260-152
- View: Garden/Lawn
- Utilities: Cable tv availablePropaneElectric available200 amp service
- Water: Public
- Sewer: Public Sewer
- Source: BRIGHT_MAIN
- Exclusions: Stand alone shelving in the storage room in basement
This listing courtesy of Betty Trymbiski , Realty One Group Supreme
Monthly Payment
- Principal & Interest $
- Property Taxes $
- Home Insurance $
- VA Funding Fee $