40 N EIGHTH ST, Perkasie, PA 18944
- 3 beds |
- 3 baths |
- 1,901 sqft
 Town Home
 Built in 2025
 3,049sqft lot
 1 car garage
 $250/sqft
 Listed 15 days ago
Property Description
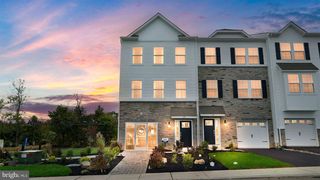
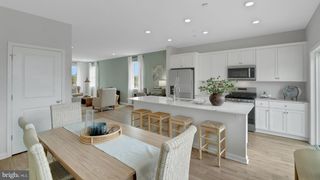
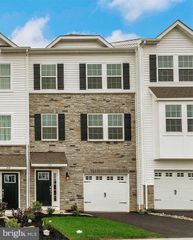
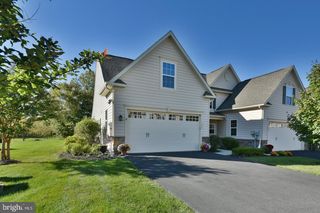
Located in the heart of Perkasie, The Winchester is a beautifully designed three-story townhome, with a detached one car garage. Enter the home through a welcoming covered front porch and be greeted by an ideal open-concept living space. Perfect for entertaining friends and family, this spacious kitchen includes a large center island overlooking the great room and dining area. A 10x10 deck is conveniently located off the great room. Enjoy the flexibility of gatherings that transition outdoors with ease. A flex room is also located on the first floor: your dream may be a home office or a designated play area! Upstairs on the second floor you will find two generously sized bedrooms with walk-in closets, a full bathroom and a large laundry room. Continue to the third floor to your own private retreat! The spacious Owner’s Suite includes a full bath with a large tile shower, cultured marble topped vanity and a sizeable walk-in closet. *Note: Photos are representative. HOMESITE B20
- Listing Status:
- Active
- Data Last Updated:
- November 19, 2026 at 7:18AM
- Listing Office:
- Craig Properties Inc : 2678951787
- Listing Agent:
- Andrew Craig : 2674541414
- MLS ID:
- PABU2134960

- General: SidewalksExterior LightingStreet LightsAbove GradeBelow Grade
- Style: Federal
- Other Structures: DeckPatio
- Roofing: AsphaltArchitectural ShinglePitched
- Windows: Low eScreensVinyl clad
- General: BattsInsulationBlownInInsulationVinyl SidingMasonryBrickAsphalt3SlabPassive Radon Mitigation
- HOA Amenities: 150.0Monthly
- Originating MLS: BRIGHT_MAIN
- School District: PENNRIDGE
- County: BUCKS-PA
- Zoning: I233-005-456-006
- Utilities: Under ground120240 v200 amp serviceCircuit breakersUnderground
- Water: Public
- Sewer: Public Sewer
- Source: BRIGHT_MAIN
This listing courtesy of Andrew Craig , Craig Properties Inc
Monthly Payment
- Principal & Interest $
- Property Taxes $
- Home Insurance $
- VA Funding Fee $

 New - 2 days ago