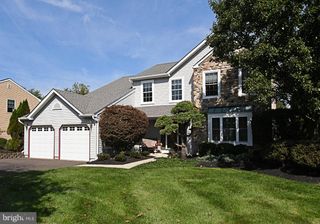
92 WOODCREST LN, Doylestown, PA 18901
- 5 beds |
- 3 baths |
- 3,105 sqft
 Single-Family Home
 Built in 1969
 1.1acre lot
 3 car garage
 $242/sqft
 Listed 11 days ago
Property Description
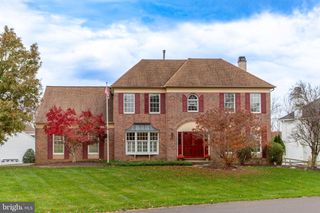
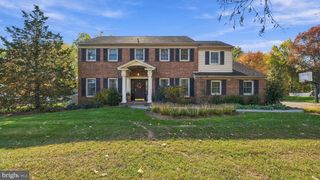
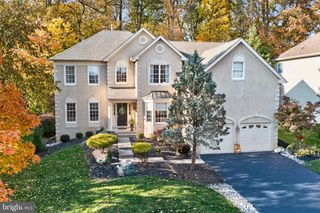
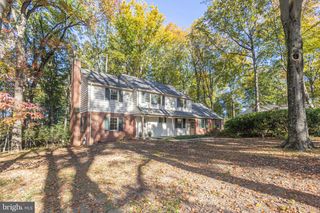
Mature trees, a private backyard, and a peaceful cul-de-sac setting welcome you to this stone-front colonial in the desirable Woods of Pebble Hill. Situated on a generously sized lot, 92 Woodcrest Lane offers 5 bedrooms, 2.1 bathrooms, and inviting spaces for both everyday living and entertaining. Formal living and dining rooms set the stage for gatherings, while the cozy den centers around a wood-burning fireplace flanked by built-in cabinetry. The gorgeous sunroom is a standout, with views of the private backyard that make it a favorite spot for morning coffee, a quiet afternoon, or enjoying the changing seasons. A practical mudroom keeps daily essentials organized with ample storage and direct access to both the garage and back patio. Upstairs, a spacious primary bedroom includes two large closets, an en suite bathroom, and a spacious extra bedroom, nursery, or office. Three large bedrooms with ample closet space share a large hallway bathroom with tub shower. A cedar closet provides additional storage. The unfinished basement offers room to expand your vision. An attached two-car garage and a detached one-car garage shed add exceptional versatility for vehicles, outdoor equipment, or a workshop. Enjoy walking or biking to Central Park, its playground and recreation center, with the shops, restaurants, and cultural attractions of Doylestown Borough close by. Located within the Central Bucks School District, this home brings together space, privacy, and a neighborhood you’ll love coming home to. Schedule your private showing and experience all that 92 Woodcrest Lane has to offer.
- Listing Status:
- Active
- Date Added:
- November 8, 2026
- Data Last Updated:
- November 19, 2026 at 7:18AM
- Listing Office:
- EXP Realty, LLC : 8883977352
- Listing Agent:
- Sarah Peters : 4844599944
- MLS ID:
- PABU2134198

- General: Above Grade
- Style: Traditional
- Other Structures: PorchPatio
- Parking: Asphalt Driveway
- Roofing: Shingle
- General: Frame2Block
- Originating MLS: BRIGHT_MAIN
- School District: CENTRAL BUCKS
- County: BUCKS-PA
- Zoning: R109-025-156
- Water: Well
- Sewer: On Site Septic
- Source: BRIGHT_MAIN
This listing courtesy of Sarah Peters , EXP Realty, LLC
Monthly Payment
- Principal & Interest $
- Property Taxes $
- Home Insurance $
- VA Funding Fee $

 New - 3 hours ago