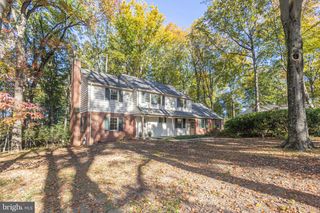
2439 W ROCKSPRAY RD, Jamison, PA 18929
- 4 beds |
- 3 baths |
- 3,133 sqft
 Single-Family Home
 Built in 1995
 0.36acre lot
 2 car garage
 $231/sqft
 Listed 2 days ago
Property Description
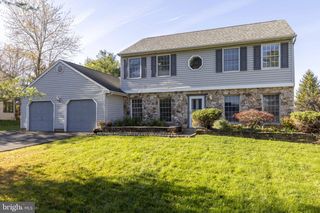
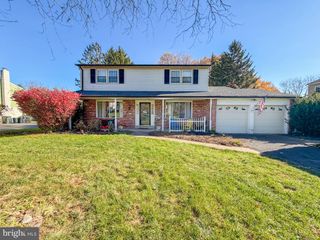
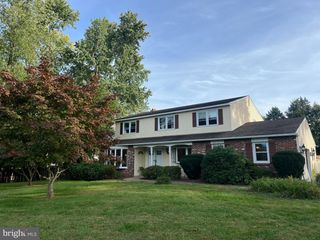
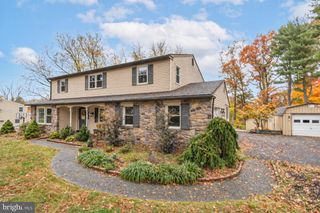
Set on a corner lot in the desirable community of Jamison Hunt, this spacious, light-filled center-hall colonial offers four bedrooms, two and a half baths, and a two-car garage. Enter the home through the spacious foyer with its graceful staircase flanked by a lovely living room and a dining room with wood floors. The kitchen has new stainless steel appliances and a breakfast area that opens directly onto a covered low-maintenance deck with stairs leading to a new hot tub tucked below. The family room with its brick fireplace and corner bar is a cozy spot to unwind and relax. A convenient office, laundry room, half bath and garage access complete the main floor living space. Upstairs, the generous primary suite includes a separate sitting room, walk-in closet, and oversized bathroom. Three additional bedrooms and a hall bath round out the upper level. The basement is very spacious and offers a cedar closet, significant storage capacity, sump pump, utility area and access to the backyard. The convenient location of this home offers a lovely community park just steps away as well as easy access to commuter routes, shopping, and restaurants. The home is being sold in as-is condition and would benefit from cosmetic updates. This is a wonderful opportunity to purchase in a popular community and to personalize the interior with your own creative design preferences. Unlock its potential. Make it your own. Call today!
- Listing Status:
- Active
- Data Last Updated:
- November 19, 2026 at 7:18AM
- Listing Office:
- River Valley Properties : 2153213228
- Listing Agent:
- Virginia M DiLeo : 6109454195
- MLS ID:
- PABU2133360

- General: Hot TubAbove GradeBelow Grade
- Style: Colonial
- Other Structures: Deck
- Parking: Paved Driveway
- Roofing: Asphalt
- Windows: Double hungCasement
- General: Frame2Concrete Perimeter
- Originating MLS: BRIGHT_MAIN
- School District: CENTRAL BUCKS
- County: BUCKS-PA
- Zoning: RA51-006-140
- View: Street
- Fencing: Split Rail
- Utilities: Natural gas availableElectric available200 amp service
- Water: Public
- Sewer: Public Sewer
- Source: BRIGHT_MAIN
This listing courtesy of Virginia M DiLeo , River Valley Properties
Monthly Payment
- Principal & Interest $
- Property Taxes $
- Home Insurance $
- VA Funding Fee $

 New - 3 hours ago