731 WILDELL RD, Drexel Hill, PA 19026
- 3 beds |
- 2 baths |
- 1,440 sqft
 Single-Family Home
 Built in 1936
 3,920sqft lot
 1 car garage
 $222/sqft
 Listed 6 days ago
Property Description
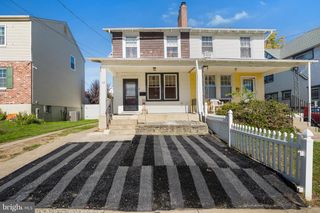
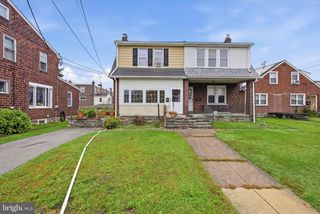
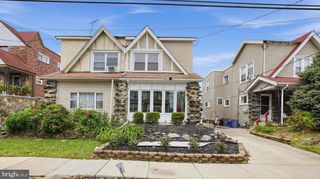
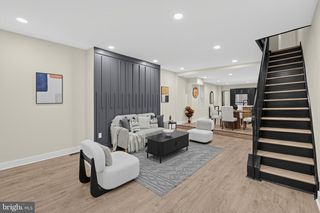
Welcome to 731 Wildell Road, Drexel Hill, PA! This beautiful 3-bedroom, 1.5-bath twin home has been completely remodeled in 2026 from top to bottom, offering modern finishes, updated systems, and move-in-ready convenience. Situated on a desirable corner lot, this home features a spacious living room with a fireplace, a beautifully finished dining room, and a brand-new kitchen equipped with all-new stainless steel appliances, including a refrigerator with an interior water dispenser. Enjoy all-new flooring throughout, a completely renovated second-floor full bathroom, fresh paint, new windows throughout, recessed lighting, ceiling fans, outlets, and switches. The home also features all-new electrical and plumbing, a brand-new flat roof, and a serviced HVAC system with professionally cleaned and sanitized ductwork. Upstairs, you'll find three spacious bedrooms, including a front-facing primary bedroom and a rear bedroom with a second-story deck overlooking the backyard. The fully finished basement adds valuable living space with luxury vinyl plank (LVP) flooring and a newly installed half bathroom. Outside, enjoy a fenced-in side and backyard with plenty of room for entertaining, family gatherings, or pets. An attached garage adds even more convenience. With extensive 2026 renovations, modern upgrades throughout, two bathrooms, a finished basement, outdoor space, and an attached garage, this beautifully updated home is ready for its next owner to move right in and enjoy!
- Listing Status:
- Active
- Date Added:
- October 21, 2026
- Data Last Updated:
- October 27, 2026 at 1:20PM
- Listing Office:
- Crown Homes Real Estate : 3025046147
- Listing Agent:
- Max Rein Livingston : 4844723037
- MLS ID:
- PADE2126132

- General: Above GradeBelow Grade
- Style: Traditional
- General: Brick2Slab
- Originating MLS: BRIGHT_MAIN
- School District: UPPER DARBY
- County: DELAWARE-PA
- Zoning: RESIDENTIAL16-11-02011-00
- Water: Public
- Sewer: Public Sewer
- Source: BRIGHT_MAIN
This listing courtesy of Max Rein Livingston , Crown Homes Real Estate
Monthly Payment
- Principal & Interest $
- Property Taxes $
- Home Insurance $
- VA Funding Fee $