151 S MAIN ST, Dublin, PA 18917
- 3 beds |
- 2 baths |
- 1,590 sqft
 Single-Family Home
  Built in 1940
  0.34acre lot
 2 car garage
  $280/sqft
  Listed 22 days ago
Property Description
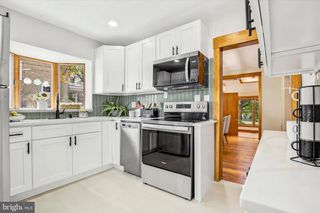
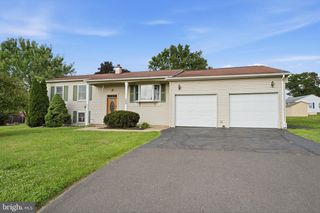
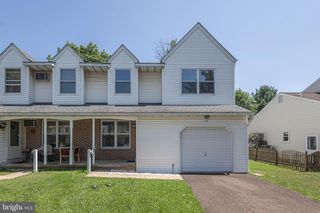
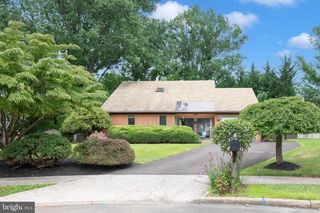
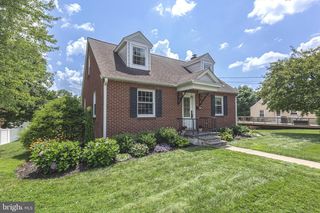
Welcome to this charming, beautifully remodeled farmhouse-style single home situated on a spacious corner lot. From the moment you arrive, you'll be captivated by the inviting extended front patio, perfect for relaxing and enjoying the neighborhood surroundings. Step inside to a spacious living room that flows seamlessly into the formal dining room, creating an ideal space for both everyday living and entertaining. The thoughtfully designed mudroom is a true standout, featuring custom built-in cabinetry with crown molding, a storage bench, built-in beverage refrigerator, large-format slate flooring, a custom wood-plank ceiling, and sliding glass doors leading to the patio. The remodeled kitchen is a chef's delight, showcasing shaker-style cabinetry with crown molding, leathered granite countertops, custom tile backsplash, stainless steel farmhouse sink, and stainless steel appliances. Adjacent to the kitchen, the cozy family room offers with custom built-in bookshelves and media center accented with shiplap and crown molding and sliding glass doors to private yard and deck. The first floor also features a fully remodeled bathroom complete with a glass-enclosed subway tile shower, pedestal sink, and ceramic tile flooring. A convenient laundry room adds both style and function with board-and-batten trim, butcher block countertops, and floating shelves. The second floor boasts a spacious primary bedroom with luxury vinyl plank flooring and abundant natural light. The beautifully remodeled hall bath offers a Kohler deep soaking tub with subway tile surround, new vanity, herringbone tile flooring, and stylish board-and-batten trim. Two additional bedrooms feature luxury vinyl plank flooring, Craftsman-style baseboard trim, and ample closet space, including one bedroom with a custom built-in wardrobe. Outdoor living is equally impressive. Sliding glass doors from the family room lead to a private fenced rear yard designed for entertaining and relaxation. Enjoy gatherings on the deck and pergola, complete with built-in electrical service, while freshly installed rock beds enhance the home's curb appeal and low-maintenance landscaping. A detached two-car garage and wraparound driveway provide ample parking for multiple vehicles. Blending timeless farmhouse charm with modern updates and thoughtful craftsmanship throughout, this move-in-ready home offers the perfect combination of character, comfort, and functionality.
- Listing Status:
- Pending
- Date Added:
- July 17, 2026
- Data Last Updated:
- August 8, 2026 at 7:16AM
- Listing Office:
- RE/MAX Properties : 2159687400
- Listing Agent:
- Diane Scully-Teufel : 2159687400
- MLS ID:
- PABU2126404

- General: Built-InsCarpetCrown Moldings
- Appliances: RefrigeratorWasherDryerBuilt-In MicrowaveDishwasher
- Laundry: Main Floor
- A/C: Central A/C
- Heating: RadiatorBaseboard - ElectricOil
- Disability Feature: None
- General: Above GradeBelow Grade
- Style: Traditional
- Roofing: Shingle
- General: FrameAluminum Siding2Other
- Originating MLS: BRIGHT_MAIN
- School District: PENNRIDGE
- County: BUCKS-PA
- Zoning: R210-004-103
- Fencing: Vinyl
- Utilities: 200 amp service
- Water: Public
- Sewer: Public Sewer
- Source: BRIGHT_MAIN
This listing courtesy of Diane Scully-Teufel , RE/MAX Properties
Monthly Payment
- Principal & Interest $
- Property Taxes $
- Home Insurance $
- VA Funding Fee $

 New - 2 days ago