129 GREEN ST, Silverdale, PA 18962
- 3 beds |
- 3 baths |
- 1,459 sqft
 Single-Family Home
  Built in 1962
  0.46acre lot
 2 car garage
  $308/sqft
  Listed 4 days ago
Property Description
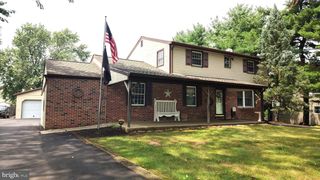
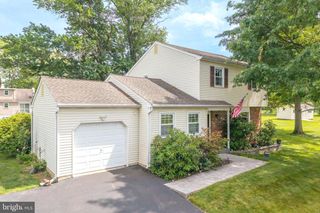
This is the home you have been looking for! Move right into this 3 (possibly 4) bedroom, 1 full and 2 half bath Bi-level home with a car lover's dream 2+ car garage that is 21' wide x31' long (with pull down stairs to a massive overhead storage area) all sitting on an almost 1/2-acre lot in the heart of Silverdale Bucks County! Where is Silverdale? It is a small town nestled between Perkasie, Sellersville, Hilltown and Dublin. Newer features of the home include Newer Central Air ( 2023), Newer Electric Panel ( 2024) and a New Washer and Dryer set ( 2025) that is included with the sale. Step into the front door into a dramatic entryway leading you to the upper level or the lower level. The upper-level features gleaming original hardwood flooring through most of the floor and boasts a sunny living room (with bay window); the dining room area with modern light fixture and sliders to the newly freshened up, 2 tier, rear deck; a large kitchen with tons of wood cabinets, Corian countertops, a double wall oven, an electric cooktop, built in microwave; 3 spacious bedrooms, including the Primary bedrooms' own private 1/2 bath and a full 3 piece hall bathroom. Don't miss the lower-level 19x11 family room with unique brick walls and convenient wood burning stove; attached to the potential 13x11 4th bedroom area (would be great for multi-generational living); a convenient half bath; a laundry room area; a bonus gym area with walk-out door to the rear yard; and a large storage room/utility room. Conveniently located in Pennridge School district and near major roads including 113, 152, 313 and 309 and a short drive to the "downtown areas" or Sellersville and Perkasie this home is the perfect fit for your next home! Don't wait, come see this one before it is gone!
- Listing Status:
- Active
- Date Added:
- July 23, 2026
- Data Last Updated:
- July 27, 2026 at 5:17AM
- Listing Office:
- RE/MAX Centre Realtors : 2153438200
- Listing Agent:
- Steve T Salemno : 2676406413
- MLS ID:
- PABU2126198

- General: Above GradeBelow Grade
- Style: Bi-level
- Parking: Asphalt Driveway
- General: Frame2Concrete Perimeter
- Originating MLS: BRIGHT_MAIN
- School District: PENNRIDGE
- County: BUCKS-PA
- Zoning: R140-003-081.001
- Water: Public
- Sewer: Public Sewer
- Source: BRIGHT_MAIN
This listing courtesy of Steve T Salemno , RE/MAX Centre Realtors
Monthly Payment
- Principal & Interest $
- Property Taxes $
- Home Insurance $
- VA Funding Fee $