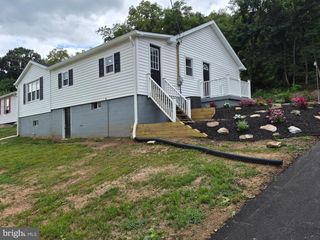
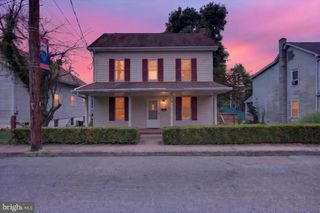
1103 N HIGH ST, Duncannon, PA 17020
- 3 beds |
- 1 bath |
- 1,136 sqft
 Single-Family Home
  Built in 1900
  9,148sqft lot
 —— car garage
  $210/sqft
  Listed 1 month ago
Property Description
Welcome to 1103 N High St —where fresh, modern design meets everyday comfort situated right on the Appalachian Trail. This beautifully remodeled 3 bedroom, 1 full bathroom home has been completely refreshed with a crisp, all-new white aesthetic that feels bright, clean, and inviting throughout. Step inside to find a stunning, fully renovated kitchen featuring elegant quartz countertops, brand-new cabinetry, and sleek stainless steel appliances—perfect for both daily living and entertaining. The bathroom has been thoughtfully upgraded with ceramic tile, a stylish new vanity, and brand new tub and fixtures. This home showcases durable and attractive engineered hardwood flooring and plush new carpeting for added comfort. Outside, enjoy a deep backyard—ideal for relaxing, entertaining, or play. With its top-to-bottom renovation, timeless finishes, new roof, and all new mechanicals, this home is the completely move-in ready. Come make it yours. Call your Agent, don't miss this fantastic listing!
- Listing Status:
- Pending
- Date Added:
- July 2, 2026
- Data Last Updated:
- August 7, 2026 at 7:16AM
- Listing Office:
- EXP Realty, LLC : 8883977352
- Listing Agent:
- Jonathan Breitegan : 7179894552
- MLS ID:
- PAPY2009530

- General: Bathroom - Tub ShowerCarpetCrown MoldingsEntry Level BedroomFloor Plan - OpenUpgraded CountertopsWindow Treatments
- Appliances: Built-In MicrowaveDishwasherOven/Range - ElectricRefrigeratorStainless Steel AppliancesWasher/Dryer Hookups Only
- Laundry: Main Floor
- Flooring: Engineered woodCarpet
- A/C: Central A/C
- Heating: Heat Pump(s)Electric
- Disability Feature: Level Entry - Main32"+ wide Doors
- General: Above GradeBelow Grade
- Style: Ranch/Rambler
- Roofing: Asphalt
- General: BlockVinyl Siding1Block
- Originating MLS: BRIGHT_MAIN
- School District: SUSQUENITA
- County: PERRY-PA
- Zoning: RESIDENTIAL060-104.01-004.000
- Utilities: Cable tv availableElectric availablePhone available
- Water: Public
- Sewer: Public Sewer
- Source: BRIGHT_MAIN
This listing courtesy of Jonathan Breitegan , EXP Realty, LLC
Monthly Payment
- Principal & Interest $
- Property Taxes $
- Home Insurance $
- VA Funding Fee $