40 MONTEBELLO RD, Duncannon, PA 17020
- 3 beds |
- 1 bath |
- 1,081 sqft
 Single-Family Home
  Built in 1988
  1.68acre lot
 2 car garage
  $268/sqft
  Listed 2 days ago
Property Description
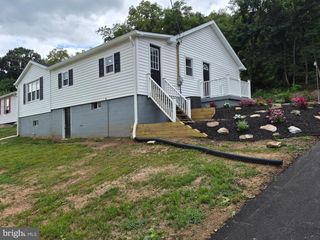
Welcome to 40 Montebello Road! Tucked away on 1.68 wooded acres, this 3-bedroom, 1-bath home offers a peaceful setting, plenty of space, and an opportunity to make it your own. Inside, you'll find a functional floor plan with generously sized living spaces, a kitchen featuring hardwood flooring and ample cabinetry, and an updated bathroom with a walk-in shower. Three bedrooms provide comfortable living space, while the unfinished lower level offers plenty of room for storage, a workshop, or future possibilities. Additional features include 200-amp electrical service, electric baseboard heat, Mitsubishi mini-split cooling, and a wood-burning stove. Outside, mature trees surround the property, creating a private, wooded setting with room to enjoy the outdoors. The oversized two-car garage provides excellent storage and workspace, while a separate shed offers additional space for lawn equipment, tools, and outdoor gear. The home is ready for its next owner to bring their vision and personal touches. Pre-listing home and septic inspections have already been completed, with reports available for buyer review. If you've been searching for acreage, privacy, garage space, and potential, 40 Montebello Road is one you'll want to see!
- Listing Status:
- Active
- Data Last Updated:
- August 7, 2026 at 6:16AM
- Listing Office:
- Myrtle & Main Realty : 7179573333
- Listing Agent:
- Lindsay Supko : 7175998687
- MLS ID:
- PAPY2009658

- General: Outbuilding(s)Above GradeBelow Grade
- Style: Split Level
- Parking: Crushed Stone
- Roofing: Asphalt
- General: BrickVinyl Siding1.5BlockCrawl Space
- Originating MLS: BRIGHT_MAIN
- School District: SUSQUENITA
- County: PERRY-PA
- Zoning: RESIDENTIAL290-103.00-140.000
- Water: Well
- Sewer: PrivateSewer
- Source: BRIGHT_MAIN
This listing courtesy of Lindsay Supko , Myrtle & Main Realty
Monthly Payment
- Principal & Interest $
- Property Taxes $
- Home Insurance $
- VA Funding Fee $