119 Lachenour Avenue, Easton, PA 18042
- 2 beds |
- 1 bath |
- 1,354 sqft
 Single-Family Home
 Built in 1907
 4,356sqft lot
 2 car garage
 $196/sqft
 Listed 1 month ago
Property Description
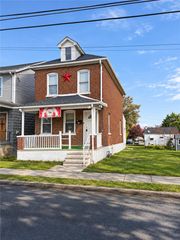
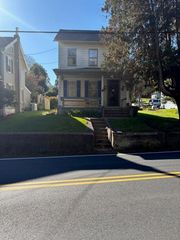
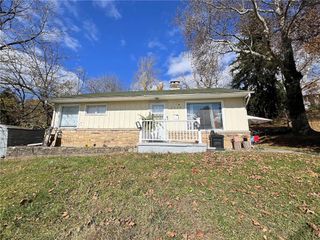
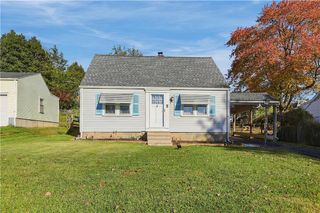
Perched atop South Side Easton, this charming colonial offers scenic city views and a warm welcome. Lovingly cared for over 40 years, this 2-bedroom, 1-bath home is ready for its next chapter! Step inside from the covered front porch to a welcoming foyer that flows into the sitting room, living room, and dining room, all featuring beautiful hardwood floors. These inviting spaces are perfect for relaxing or gathering with family and friends. The kitchen and breakfast nook feature tile floors, granite countertops, and a tile backsplash. A laundry area off the dining room offers the potential for a first-floor half bath. Upstairs are two bedrooms, a spacious full bath, and a walk-up attic for storage. The basement provides additional storage, while the detached two-car garage features a new LiftMaster garage door opener. The tiered yard extending to Lachenour Avenue offers room for gardening, flower beds, or outdoor entertaining. Enjoy the nearby canal walking path, opportunities for fishing along the Delaware and Lehigh rivers, and a 10-minute walk to downtown Easton’s shops and restaurants. With easy access to major commuting routes, this home combines charm, convenience, and potential. Come discover the charm, envision the possibilities, and make this special home your own!
- Listing Status:
- Active
- Data Last Updated:
- November 19, 2026 at 7:30AM
- Listing Office:
- RE/MAX Real Estate : (610) 691-6100
- MLS ID:
- 786557
- General: FencePorch
- Style: Colonial
- Parking: DetachedGarageGarage Door Opener
- Roofing: AsphaltFiberglassSlate
- General: StoneVinyl Siding2Stone
- Originating MLS: HIGH_LHI
- School District: Easton
- County: Northampton
- Zoning: R-Ld-Residential - Low DeL9SE3B-2-5-0310
- View: City LightsHillsView
- Fencing: Yard Fenced
- Utilities: 100 Amp ServiceCircuit Breakers
- Water: Public
- Sewer: Public Sewer
- Source: HIGH_LHI
- Ownership: Fee Simple
This listing courtesy of RE/MAX Real Estate
Monthly Payment
- Principal & Interest $
- Property Taxes $
- Home Insurance $
- VA Funding Fee $