708 Kykuit Place, Easton, PA 18040
- 2 beds |
- 2 baths |
- 1,475 sqft
 Single-Family Home
 Built in 2004
 —— sqft lot
 1 car garage
 $146/sqft
 Listed 8 days ago
Property Description
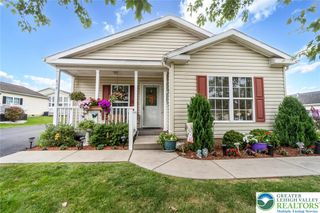
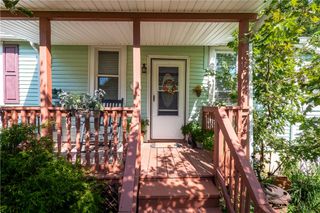
Jacob's Farm is an established senior community in a semi-rural part of Forks Township. Nearby amenities include a supermarket within walking distance, several restaurants, mini-golf and a bank. The neighborhood has a clubhouse, pickle ball and basketball courts and a playground. This is the Willow model, featuring an L-shaped covered front porch and a lovely morning room with palladium windows that wrap around a sunny dinette. The galley kitchen has plenty of oak cabinets, a space saver microwave, gas range and tall tub dishwasher. The formal dining room has a sliding door that exits onto a composite deck, so there are 3 options for enjoying meals. The living room is the biggest room in the house and can accommodate almost any furniture any seating arrangement. Walk down the hall to a good sized laundry room which exits to the garage. The 2 bedrooms and 2 full baths complete the floorplan. A primary suite includes a spacious bath which includes a shower, a tub and a double vanity. A 7' tall linen cabinet and a nice walk in closet provide ample storage in the owner's suite while the spare bedroom has two closets of its own. Everything is designed for low maintenance, comfort and safety. This is a good place for you to land!
- Listing Status:
- Active
- Data Last Updated:
- November 19, 2026 at 6:23AM
- Listing Office:
- Nest Realty Advisors LLC : (610) 844-8258
- MLS ID:
- 787871
- General: DeckPorchMobile Home
- Style: Ranch
- Other Structures: Mobile Home
- Parking: AttachedGarageGarage Door Opener
- Roofing: AsphaltFiberglass
- General: Vinyl Siding1
- HOA Amenities: 827.0Monthly
- Originating MLS: HIGH_LHI
- School District: Easton
- County: Northampton
- Zoning: GB-General BusinessJ9-13-7B-T58-0311
- Utilities: 200+ Amp ServiceCircuit Breakers
- Water: Public
- Sewer: Public Sewer
- Source: HIGH_LHI
This listing courtesy of Nest Realty Advisors LLC
Monthly Payment
- Principal & Interest $
- Property Taxes $
- Home Insurance $
- VA Funding Fee $