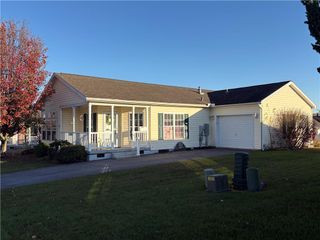
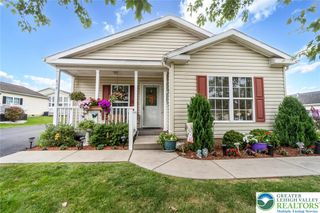
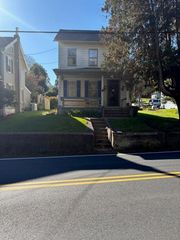
485 West Cooper Street, Easton, PA 18042
- 3 beds |
- 2 baths |
- 1,426 sqft
 Single-Family Home
 Built in 2025
 3,049sqft lot
 —— car garage
 $151/sqft
 Listed 23 days ago
Property Description
Discover the appeal of modern living in Easton's South Side! This beautifully constructed three-bedroom, two-full-bathroom home combines contemporary design with everyday functionality. Step inside to an inviting open-concept main level where the living, dining, and kitchen areas flow seamlessly together, creating an ideal setting for comfortable living and entertaining. Thoughtfully designed to maximize functionality, the first floor also features a full bathroom with a walk-in shower, offering added convenience and versatility. The second level features three bedrooms with distinctive sloped ceilings, a conveniently located full hallway bathroom, and a dedicated laundry closet equipped with a stackable washer and dryer. Additional storage is accessible through pull-down attic stairs. Completing the property is a private off-street parking pad, adding another layer of everyday convenience. With its fresh construction, functional floor plan, and modern amenities, this home presents an exciting opportunity to enjoy the comforts of new construction in an established Easton neighborhood. This property is offered through the Redevelopment Authority of Easton's Affordable Housing Program and is subject to a 20-year affordability deed restriction. Eligible purchasers must be first-time homebuyers who will occupy the property as their primary residence and meet household income requirements not exceeding 80% of Area Median Income (AMI). Resale during the restriction period is limited to eligible buyers meeting program requirements. Buyer qualification and approval are handled by the Redevelopment Authority of Easton. Equal Housing Opportunity.
- Listing Status:
- Active
- Data Last Updated:
- November 19, 2026 at 7:30AM
- Listing Office:
- Coldwell Banker Hearthside : (484) 838-1004
- MLS ID:
- 787050
- Style: Contemporary
- Parking: Off StreetParking PadOn Street
- Roofing: Other
- General: Fiber Cement2Slab
- Road/Access: Public Road
- Originating MLS: HIGH_LHI
- School District: Easton
- County: Northampton
- Zoning: R-Md-Residential - MediumL9SE4C 18 27A 0310E
- View: View
- Utilities: Circuit Breakers
- Water: Public
- Sewer: Public Sewer
- Source: HIGH_LHI
- Ownership: Fee Simple
This listing courtesy of Coldwell Banker Hearthside
Monthly Payment
- Principal & Interest $
- Property Taxes $
- Home Insurance $
- VA Funding Fee $