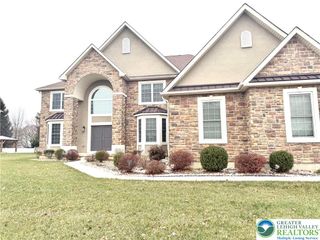
133 Parker Avenue, Easton, PA 18042
- 4 beds |
- 4 baths |
- 4,523 sqft
 Single-Family Home
 Built in 1900
 0.59acre lot
 5 car garage
 $176/sqft
 Listed 1 month ago
Property Description
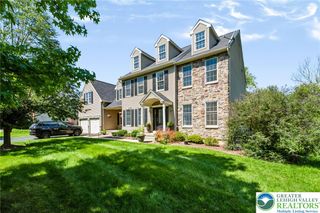
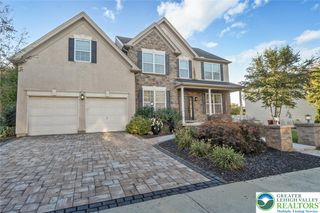
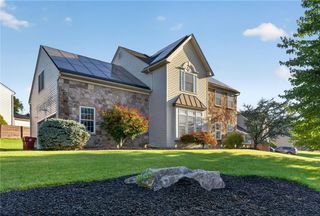
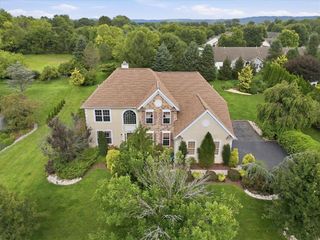
Welcome to this grand College Hill estate, where distinctive historic architecture meets beautifully updated interiors. Blending Queen Anne, Victorian Revival, and Colonial Revival influences, this exceptional residence makes a striking first impression with its round corner turret, crenellated parapet, and gracious wraparound porch. Inside, a dramatic center hall introduces a grand staircase rising to the third floor. The formal living room features a fireplace and an inviting turret alcove, while the elegant dining room, warmed by a second fireplace, connects seamlessly to the completely redesigned kitchen. New cabinetry and high-end Thermador appliances bring modern style and function to this thoughtfully renovated space. Stove is duel fuel, gas cooktop and electric oven. The kitchen also offer a Thermador Speed Oven ( combo microwave with convection oven) Speciality items like kitchen aid pup up work station, spice cabinet, and a cabinet for all size cooking sheets complement the kitchen. New oak flooring on most of first floor, ceramic tile in kitchen with in floor radiant heat , plantation shutters, and a newly renovated guest powder room further enhance the interior. The second floor opens to a bright, spacious upper foyer and sitting area with sweeping views toward the river. Three generously sized bedrooms, a study, a full bathroom, and a private office provide a versatile layout. The largest bedroom features its own fireplace and a charming turret sitting area. Recently refinished wood floors add warmth and continuity throughout the upper levels. Occupying the third floor, the expansive primary suite offers a private retreat with abundant windows, mountain and river views, and a turret sitting area. The beautifully appointed primary bathroom features an oversized shower and a restored soaking tub, in floor radiant heat, while a separate dressing room and dedicated laundry area complete the suite. The finished lower level provides a spacious recreation room with direct walkout access to the beautifully landscaped 0.59-acre grounds. Recent landscaping, new fencing, and an inviting fire pit create a welcoming setting for outdoor gatherings, while a rare five-car garage adds exceptional convenience. Recently painted inside and out, this remarkable property offers a distinctive combination of architectural character, thoughtful renovations, and generous living spaces in College Hill.
- Listing Status:
- Active
- Data Last Updated:
- November 19, 2026 at 7:30AM
- Listing Office:
- BHHS Paul Ford Easton : (610) 253-6123
- MLS ID:
- 786318
- General: Fire PitPorch
- Style: Colonial
- Parking: DetachedGarageOff StreetOn Street
- Roofing: AsphaltFiberglass
- General: BrickStoneStucco2
- Originating MLS: HIGH_LHI
- School District: Easton
- County: Northampton
- Zoning: CHD College Hill DistrictK10SW4A5 2 0310
- View: HillsPanoramicView
- Utilities: 200+ Amp ServiceCircuit Breakers
- Water: Public
- Sewer: Public Sewer
- Source: HIGH_LHI
- Ownership: Fee Simple
This listing courtesy of BHHS Paul Ford Easton
Monthly Payment
- Principal & Interest $
- Property Taxes $
- Home Insurance $
- VA Funding Fee $