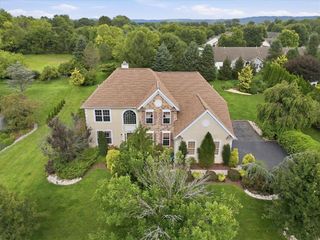
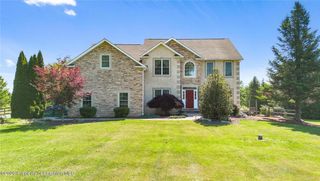
39 Millbrook Court, Tatamy Boro, PA 18045
- 5 beds |
- 4 baths |
- 4,533 sqft
 Single-Family Home
 Built in 2005
 0.27acre lot
 2 car garage
 $176/sqft
 Listed 27 days ago
Property Description
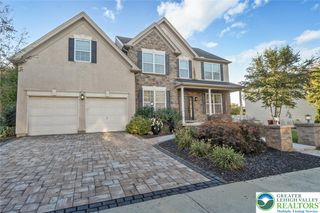
Space, comfort, and endless possibilities await in this Tuskes-built home, offering over 4,500 square feet of living space in the Nazareth School District! Hardwood floors bring warmth and character to the main level, while luxury vinyl plank flooring upstairs offers a stylish, easy-care touch. With room to spread out and spaces to make your own, this home is ready for both everyday living and memorable gatherings. The fully finished basement adds exceptional versatility with extended family quarters and an area offering potential for a future bar or kitchen. Whether you envision a gathering spot for game days, additional space for guests, or a place to unwind, the possibilities are yours to explore. Off the owner’s suite, an unfinished room above the garage presents an opportunity to create a home office, hobby room, or bonus retreat tailored to your needs. When summer arrives, enjoy your own refreshing escape with a beautiful saltwater inground pool featuring a 9-foot deep end. From weekend get-togethers to quiet afternoons by the water, there’s plenty to look forward to! Economical gas heat (Replaced Feb 2025) and central air conditioning keep comfort in mind throughout the seasons, and the roof is only three years old! Convenient access to major routes and shopping makes daily errands and commuting easier, while parks within walking distance offer even more opportunities to enjoy the outdoors. Come explore the space, flexibility, and lifestyle this home has to offer. Schedule your private showing today!!
- Listing Status:
- Active
- Data Last Updated:
- November 19, 2026 at 7:30AM
- Listing Office:
- Coldwell Banker Hearthside : (610) 465-5600
- MLS ID:
- 786891
- General: Awning(s)DeckFencePoolPorchPatio
- Style: Colonial
- Pool: In Ground
- Parking: AttachedGarage
- Roofing: AsphaltFiberglass
- Windows: Skylight(s)
- General: BrickVinyl Siding2
- Originating MLS: HIGH_LHI
- School District: Nazareth
- County: Northampton
- Zoning: 30R1J8-28-2-16-0430
- View: PanoramicView
- Fencing: Yard Fenced
- Utilities: Cable Available200+ Amp ServiceCircuit Breakers
- Water: Public
- Sewer: Public Sewer
- Source: HIGH_LHI
- Ownership: Fee Simple
This listing courtesy of Coldwell Banker Hearthside
Monthly Payment
- Principal & Interest $
- Property Taxes $
- Home Insurance $
- VA Funding Fee $