2221 Fairview Avenue, Easton, PA 18042
- 3 beds |
- 1 bath |
- 1,471 sqft
 Town Home
  Built in 1928
  3,006sqft lot
 1 car garage
  $176/sqft
  Listed 9 days ago
Property Description
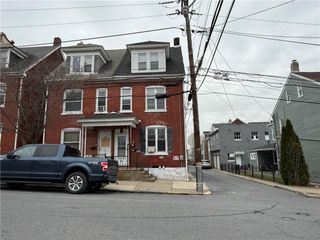
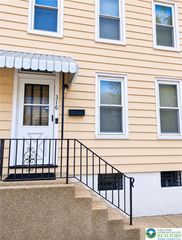
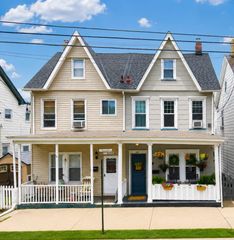
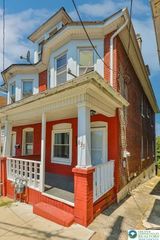
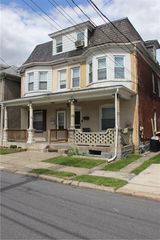
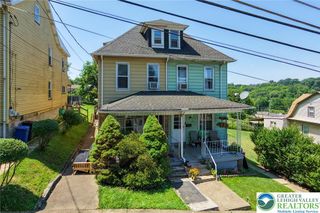
Welcome to 2221 Fairview Avenue, a charming brick home in Wilson Borough offering timeless character, generous living space, and plenty of opportunity to make it your own. Step inside to a bright and inviting living room featuring beautiful hardwood floors and an easy flow into the dining room. The full eat-in kitchen offers ample cabinetry and workspace, along with plenty of room for everyday meals. Just beyond, a conveniently located first-floor laundry/mudroom and half bath add everyday functionality, while the screened-in porch provides the perfect spot for morning coffee, relaxing evenings, or casual gatherings with family and friends. Upstairs, you’ll find three bedrooms and a full bath. The spacious primary bedroom features two closets, while the additional bedrooms offer flexibility for family, guests, or a home office. One bedroom provides access to the finished third floor, where a spacious bonus area and separate walk-in closet create even more possibilities for a home office, hobby or play space, or additional living area. Outside, enjoy the welcoming covered front porch, backyard space, detached one-car garage, and additional storage shed. A full basement provides even more storage and utility space. With its classic brick exterior, hardwood floors, flexible living spaces, covered and screened porches, garage, and convenient location, this home offers a wonderful combination of character and functionality. Bring your ideas and personal touches to make 2221 Fairview Avenue your own.
- Listing Status:
- Active
- Data Last Updated:
- September 23, 2026 at 9:21PM
- Listing Office:
- Keller Williams Real Estate : (610) 363-4300
- MLS ID:
- 784582
- General: FencePorch
- Style: Colonial
- Parking: DetachedGarageOn Street
- Roofing: AsphaltFiberglass
- General: Brick2
- Originating MLS: HIGH_LHI
- School District: Wilson
- County: Northampton
- Zoning: 37R2L9SW1C-13-8A-0837
- Fencing: Yard Fenced
- Water: Public
- Sewer: Public Sewer
- Source: HIGH_LHI
- Ownership: Fee Simple
This listing courtesy of Keller Williams Real Estate
Monthly Payment
- Principal & Interest $
- Property Taxes $
- Home Insurance $
- VA Funding Fee $