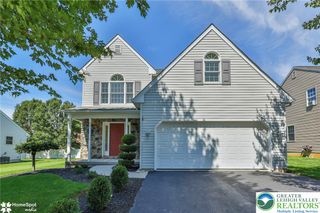
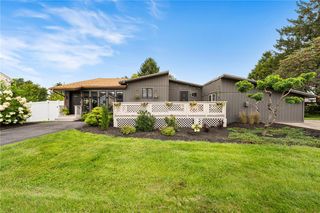
2223 Hackett Avenue, Easton, PA 18045
- 4 beds |
- 3 baths |
- 1,819 sqft
 Single-Family Home
  Built in 1935
  0.31acre lot
 1 car garage
  $269/sqft
  Listed 8 days ago
Property Description
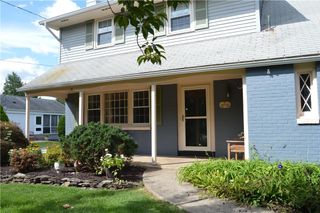
Welcome to your New Home featuring Classic Character & Charm with many Modern Updates! This 4-bedroom, 3 full bath home boasts a recent addition (2025) that expands the home gracefully allowing for plenty of useful space & a beautiful flow for entertaining & relaxing. Designer touches throughout! Enter through the side door into the amazing remodeled & expanded luxury kitchen featuring a huge sit-down island, brand new cabinets & statement stove hood, quartz countertops, subway tile backsplash, champagne gold farm sink, coffee/cocktail nook w/ beverage cooler, as well as all GE Cafe’ appliances included in the sale. This culinary delight is accented by a dream pantry & laundry room - W/D included. To finish the area, you’ll find a full bath placed for use as a powder room or for a quick shower! The kitchen spills into an inviting, bright dining room & multiple living areas. The fireplace in the living room creates a warm & wonderful ambiance! Step down into the cozy 4 season sunroom that is flooded with light and provides another main egress. The recent addition also presents a private owners suite on the main floor, 2 walk-in closets & an ensuite w/ double sinks, a soaking tub & rounded shower! Then proceed upstairs to see 3 additional bedrooms & another full bath. Plenty of rooms for not just sleeping/bedroom space but office/hobby space as well! There are so many classic features in this home including hardwood & soft wood floors, stunning woodwork, dramatic doorways & more timeless attributes that you just can’t find in newer homes. Oh and everything is meticulously maintained! The lush landscape & mature trees create an exterior retreat featuring a private paver patio w/ easy access for outdoor dining, entertaining & relaxing. A nice shed is perched at the top of the backyard & is perfect for extra storage. All of this with a super deep garage & expanded driveway parking. Let’s not forget the easy access basement, w/ cedar closet & even more storage! Various HVAC options make this home comfortable all year round. This is your chance to own a move-in ready, retreat close to everything that the Lehigh Valley has to offer but a feel that completely removes you from the hustle bustle of the area. Just minutes from major highways making access to NY, NJ & Philly a breeze. Do not miss this updated & expanded classic – schedule your showing today as this home will not last!
- Listing Status:
- Active
- Data Last Updated:
- October 5, 2026 at 4:21AM
- Listing Office:
- Equity Lehigh Valley LLC : (610) 984-1616
- MLS ID:
- 785245
- General: PorchPatioShedShed(s)
- Style: Other
- Other Structures: Shed(s)
- Parking: AttachedDrivewayGarageOff StreetGarage Door Opener
- Roofing: AsphaltFiberglassSlate
- Windows: Replacement WindowsScreensStorm Window(s)
- General: StoneVinyl Siding2
- Originating MLS: HIGH_LHI
- School District: Easton
- County: Northampton
- Zoning: 24MDRL9NW4A-1-11-0324
- Utilities: 200+ Amp ServiceCircuit Breakers
- Water: Public
- Sewer: Public Sewer
- Source: HIGH_LHI
- Ownership: Fee Simple
This listing courtesy of Equity Lehigh Valley LLC
Monthly Payment
- Principal & Interest $
- Property Taxes $
- Home Insurance $
- VA Funding Fee $