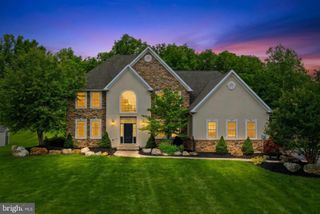
40 CLAIRMONT AVE, Easton, PA 18045
- 5 beds |
- 4 baths |
- 3,614 sqft
 Single-Family Home
  Built in 1999
  0.7acre lot
 3 car garage
  $221/sqft
  Listed 20 days ago
Property Description
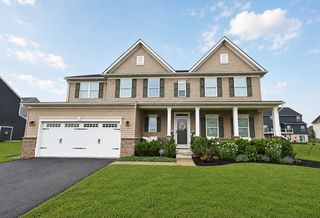
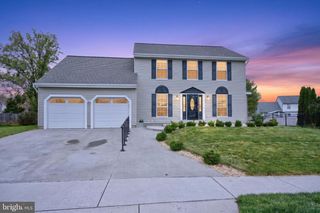
Introducing this exceptionally spacious home set on a impressive 0.7-acre lot in the Hillcrest Acres community. The inviting covered front porch welcomes you into a main level with a generous foyer, formal living room, and elegant dining room. The dining room flows into an updated eat-in kitchen with granite countertops, stainless steel appliances including a double oven, center island, and a breakfast area with a bay window. The kitchen opens to a spacious family room with a gas fireplace and sliders to the covered rear deck. Completing this level are a laundry room, half bathroom, and direct access to the THREE-CAR GARAGE. Upstairs features FIVE LARGE BEDROOMS, including a primary suite with a custom walk-in closet and ensuite bathroom with a dual vanity, soaking tub, and separate shower. Four additional bedrooms share a full hall bathroom with a dual vanity. The WALK-OUT BASEMENT functions perfectly as an IN-LAW SUITE, offering two large recreation rooms (one with a kitchenette), a flexible bonus room for an office or gym, and a full bathroom featuring a built-in SAUNA. Outside, enjoy the expansive yard, covered patio, covered hot tub, gazebo, and storage shed. Additional features include new solid mahogany interior doors and hardwood flooring throughout. Ideal location, close to great restaurants, shopping, and easy highway access. Mortgage savings may be available for buyers of this listing.
- Listing Status:
- Active
- Date Added:
- September 4, 2026
- Data Last Updated:
- September 24, 2026 at 7:17AM
- Listing Office:
- Redfin Corporation : 4849620034
- Listing Agent:
- Callie Kimmel : 6104421533
- MLS ID:
- PANH2010596

- General: Hot TubAbove GradeBelow Grade
- Style: Colonial
- Other Structures: PorchDeckPatio
- Roofing: Shingle
- General: BrickStoneVinyl SidingOther2Concrete Perimeter
- HOA Amenities: 175.0Annually
- Originating MLS: BRIGHT_MAIN
- School District: EASTON AREA
- County: NORTHAMPTON-PA
- Zoning: RESIDENTIALL8NE3-17-15-0324
- Water: Public
- Sewer: Public Sewer
- Source: BRIGHT_MAIN
This listing courtesy of Callie Kimmel , Redfin Corporation
Monthly Payment
- Principal & Interest $
- Property Taxes $
- Home Insurance $
- VA Funding Fee $