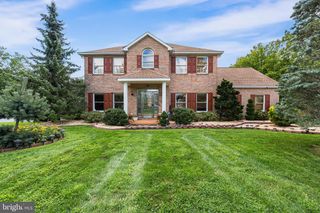
79 CENTRAL DR, Easton, PA 18045
- 5 beds |
- 5 baths |
- 3,531 sqft
 Single-Family Home
 Built in 1993
 0.46acre lot
 2 car garage
 $212/sqft
 Listed 14 days ago
Property Description
Welcome to this impressive 5-bedroom, 3 full and 2 half-bath Colonial, originally built as an Oieni model home in Parkview Estates. Offering timeless architectural charm, generous living spaces, and numerous improvements by the current owners since 2023. Step inside the grand two-story foyer, highlighted by an inviting layout with formal living and dining rooms featuring beautiful hardwood flooring and elegant decorative details. The spacious family room showcases a striking tray ceiling, a cozy fireplace, and recently updated carpeting. French doors lead to the sun-filled, all-season sunroom with heating, and central air conditioning, providing a wonderful space to relax while enjoying views of the backyard. The beautifully appointed custom Stofanak kitchen features quartz countertops, decorative tile backsplash, updated appliances, double ovens, ample cabinetry, and a center island. The adjoining breakfast area offers abundant natural light and a welcoming setting for casual dining. A standout feature is the FIRST-FLOOR BEDROOM SUITE WITH A PRIVATE FULL BATHROOM, offering exceptional flexibility for guests or extended family. A convenient first-floor laundry room and additional powder room complete the main level. Upstairs, discover four additional bedrooms, including the spacious primary suite featuring a walk-in closet and a private bathroom with a jetted soaking tub, dual vanity, and separate shower. A versatile loft area provides additional space for a home office, reading area, or relaxation. Updated carpeting throughout the second floor enhances the home's comfort and appeal. The partially finished basement offers additional recreation and entertainment space, including a billiard room, exercise area, and half bathroom. RECENT UPGRADES INCLUDE: Interior painting, foyer chandelier, kitchen and dining room lighting, family room carpeting, carpeting throughout the second floor and sunroom, and a NEWER basement sump pump. A two-car attached garage with an electric vehicle charging station, zoned heating and cooling, and a spacious backyard. Close to US-22 & PA-33, Palmer Comm Pool, Hackett Park Disc Golf Course, Palmer Park Mall, Easton Library, shops, restaurants & more!
- Listing Status:
- Active
- Data Last Updated:
- November 19, 2026 at 7:18AM
- Listing Office:
- Keller Williams Real Estate - Bethlehem : 6108678888
- Listing Agent:
- Shabana Pathan : 4848931204
- MLS ID:
- PANH2011012

- General: Above GradeBelow Grade
- Style: Colonial
- Other Structures: Patio
- Parking: Paved Driveway
- Roofing: AsphaltFiberglass
- General: BrickDryvitSynthetic Stucco2Other
- Originating MLS: BRIGHT_MAIN
- School District: EASTON AREA
- County: NORTHAMPTON-PA
- Zoning: MDRL8NE2-13-1-0324
- View: Panoramic
- Water: Public
- Sewer: Public Sewer
- Source: BRIGHT_MAIN
This listing courtesy of Shabana Pathan , Keller Williams Real Estate - Bethlehem
Monthly Payment
- Principal & Interest $
- Property Taxes $
- Home Insurance $
- VA Funding Fee $