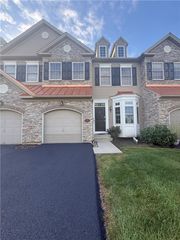
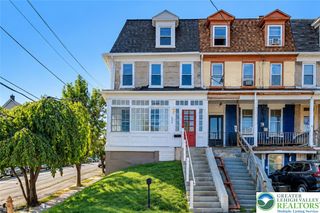
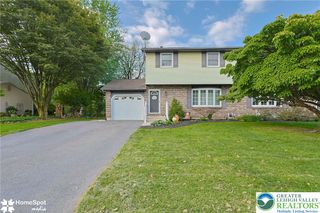
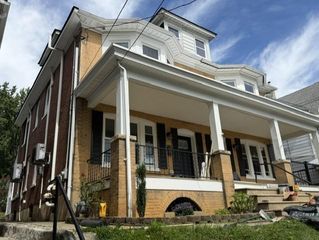
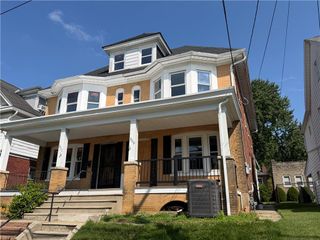
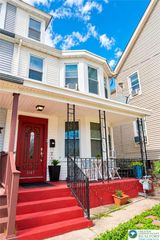
426 West Berwick Street, Easton, PA 18042
- 4 beds |
- 2 baths |
- 2,078 sqft
 Town Home
  Built in 1900
  7,013sqft lot
 —— car garage
  $173/sqft
  Listed 14 days ago
Property Description
Large renovated 4 BR 2 full bath home in South Side Easton with a double lot. Original well-kept hardwood floors, fully remodeled kitchen with meticulously designed cabinetry, lighted, beveled glass doors, ample drawers, pull-outs, shelves, pantry, center island, granite, stainless appliances, marble & glass backsplash. The back of the kitchen offers a mudroom with laundry area and a new full bathroom. Large living and dining rooms facilitate a harmoniously decorated first level living. The ample staircase leads to the three bedrooms and full bathroom on the second level. Nice size bedrooms are a plus. One more set of stairs and a 3rd floor walking closet & large bedroom welcomes you. A visit to the backyard and what a surprise. A new firepit, gazebo, entertainment area all in one lot. A three-car parking area can be used along the fence in the back. Double lot could include 1–3-unit buildable area, a large parking area and more. Consult city of Easton for zoning approval. The property was fully renovated between 2018-2020 according to records, before new seller’s ownership: forced air heat, no drop ceilings, new drywall, all new plumbing, almost all new electrical, 16 new argon windows and also including the roof replaced around 2016 and a finished basement for entertainment purposes a year ago. Finish basement for entertainment purpose.
- Listing Status:
- Active
- Data Last Updated:
- September 23, 2026 at 11:20PM
- Listing Office:
- IronValley RE of Lehigh Valley : (610) 766-7200
- MLS ID:
- 783972
- General: PorchPatioShedShed(s)
- Style: Victorian
- Other Structures: Shed(s)
- Parking: No Garage
- Roofing: AsphaltFiberglass
- General: BrickStoneVinyl Siding2
- Originating MLS: HIGH_LHI
- School District: Easton
- County: Northampton
- Zoning: R-MD-RESIDENTIAL-MEDIUM DL9SE4C 27 22 0310
- View: City LightsView
- Utilities: 100 Amp ServiceCircuit Breakers
- Water: Public
- Sewer: Public Sewer
- Source: HIGH_LHI
- Ownership: Fee Simple
This listing courtesy of IronValley RE of Lehigh Valley
Monthly Payment
- Principal & Interest $
- Property Taxes $
- Home Insurance $
- VA Funding Fee $