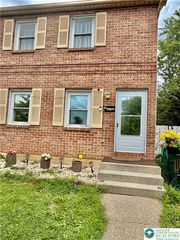
56 Jonathan Drive, Palmer Twp, PA 18045
- 3 beds |
- 2 baths |
- 1,700 sqft
 Town Home
  Built in 1984
  6,316sqft lot
 1 car garage
  $224/sqft
  Listed 6 days ago
Property Description
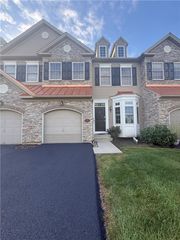
Welcome to your new home! This move-in-ready 3-bedroom, 1.5-bath Twin home in Palmer Township offers a wonderful blend of modern updates, comfortable living space, and outdoor enjoyment — all with NO HOA! Step inside to a welcoming foyer with a convenient half bath and a cozy living room. The beautifully updated kitchen is sure to impress, featuring maple cabinetry, granite countertops, under-cabinet lighting, and a built-in beverage refrigerator — perfect for grabbing a quick refreshment before heading outside. Enjoy relaxing or entertaining on the spacious Trex deck, complete with a pergola and privacy wall. The nice-sized yard and storage shed provide additional outdoor space and convenience. Upstairs, you'll find three comfortable bedrooms, each offering a practical layout, along with a full bath and ceiling fans throughout. Need even more living space? The fully finished basement features a family room, laundry area, and waterproof flooring, making it a versatile space for movie nights, a home office, playroom, or gatherings. Additional highlights include a one-car garage, a peaceful setting, and plenty of space both inside and out. Convenient, comfortable, and ready for its next owner — come see all this Palmer Township home has to offer!
- Listing Status:
- Active
- Data Last Updated:
- September 23, 2026 at 11:20PM
- Listing Office:
- BHHS - Choice Properties : (610) 759-7833
- MLS ID:
- 784615
- General: DeckShedShed(s)
- Style: Colonial
- Other Structures: Shed(s)
- Parking: AttachedGarageOff StreetOn Street
- Roofing: AsphaltFiberglass
- General: BrickVinyl Siding2
- Road/Access: Public Road
- Originating MLS: HIGH_LHI
- School District: Easton
- County: Northampton
- Zoning: MDR-Medium Density ResideM8SE2-12-10A-7A-0324
- Utilities: 200+ Amp ServiceCircuit Breakers
- Water: Public
- Sewer: Public Sewer
- Source: HIGH_LHI
- Ownership: Fee Simple
This listing courtesy of BHHS - Choice Properties
Monthly Payment
- Principal & Interest $
- Property Taxes $
- Home Insurance $
- VA Funding Fee $