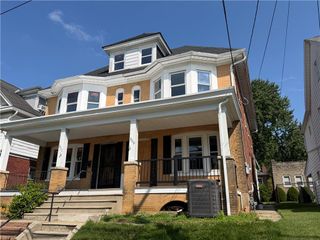
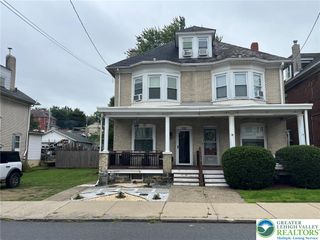
4034 Nicole Place, Palmer Twp, PA 18045
- 3 beds |
- 2 baths |
- 1,744 sqft
 Town Home
  Built in 1988
  8,364sqft lot
 4 car garage
  $203/sqft
  Listed 1 month ago
Property Description
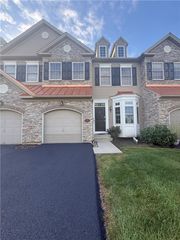
Welcome to this beautifully updated end-unit townhome with NO HOA/CONDO FEE, offering modern finishes, generous living space, and an exceptional outdoor setting in Palmer Township. Situated on a spacious corner lot with a long private driveway accommodating up to four vehicles, this move-in-ready home combines style, comfort, and functionality. Step inside to discover an inviting open layout featuring luxury vinyl plank flooring, recessed lighting, and a stunning custom entertainment wall with decorative slat accents and an electric fireplace that creates a striking focal point in the living room. The remodeled eat-in kitchen is designed for everyday living and entertaining, showcasing quartz-style countertops, two-tone cabinetry, tile backsplash, stainless steel appliances, and abundant cabinet and counter space.Upstairs you'll find three generously sized bedrooms with laminate flooring and an updated full bath featuring a contemporary floating vanity, black fixtures, and a beautifully tiled walk-in shower with frameless glass doors. A remodeled first-floor powder room adds convenience for guests.The partially finished basement provides valuable additional living space and is currently configured as a media room and creative studio, offering endless possibilities for a home office, gym, recreation room, or hobby space.Outdoor living is equally impressive with a fully fenced backyard featuring an expansive paver patio, circular entertaining area, retaining wall, storage sheds, and plenty of green space for gatherings, pets, or play.
- Listing Status:
- Active
- Data Last Updated:
- September 23, 2026 at 10:20PM
- Listing Office:
- Saffron Real Estate : (484) 222-8698
- MLS ID:
- 781925
- General: FencePatio
- Style: Colonial
- Parking: Parking LotParking Pad
- Roofing: AsphaltFiberglass
- General: BrickVinyl SidingWood Siding2
- Originating MLS: HIGH_LHI
- School District: Easton
- County: Northampton
- Zoning: 24MDRM8SE1-3-10A-0324
- Fencing: Yard Fenced
- Utilities: Cable Available200+ Amp ServiceCircuit Breakers
- Water: Public
- Sewer: Public Sewer
- Source: HIGH_LHI
- Ownership: Fee Simple
This listing courtesy of Saffron Real Estate
Monthly Payment
- Principal & Interest $
- Property Taxes $
- Home Insurance $
- VA Funding Fee $