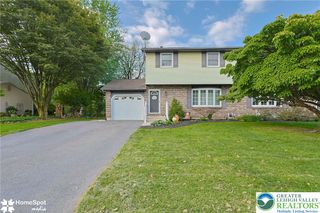
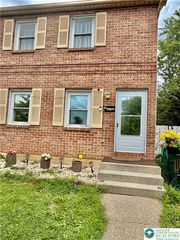
40 Glenmoor Circle North, Palmer Twp, PA 18045
- 2 beds |
- 2 baths |
- 1,524 sqft
 Town Home
  Built in 2004
  —— sqft lot
  2 car garage
  $256/sqft
  Listed 6 days ago
Property Description
Don’t miss this opportunity to own a home in one of the areas premier active adult communities. This Glenmoor attached single is waiting for your personal touches. Just a short walk to the newly remodeled clubhouse with all the amenities, including pool and shuffleboard, a large banquet hall, exercise and game rooms. The eat-in kitchen, open to the dining area, offers and abundance of storage and excellent counter space. The expanded family room is highlighted by vaulted ceiling and sliders to the screened-in porch and patio. The master suite is complemented by a trey ceiling and large window unit which floods the space with natural light and is accented by a window box. The primary bathroom features dual sinks, ceramic tile flooring and a convenient walk-in shower. Large walk-in closet round out the suite. The guest bedroom and accompanying full bath add to the home's versatility. A well-equipped laundry room with washer, dryer and sink serve the home well. And oversized two car garage with opener and second floor attic storage add to the home's functionality. OPEN HOUSE SUNDAY 9/20 1-3 PM.
- Listing Status:
- Active
- Data Last Updated:
- September 23, 2026 at 11:20PM
- Listing Office:
- BHHS Paul Ford Easton : (610) 253-6123
- MLS ID:
- 784644
- General: PorchPatio
- Style: Colonial
- Parking: AttachedDrivewayGarage
- Roofing: AsphaltFiberglass
- General: Vinyl Siding1
- HOA Amenities: 490.0Monthly
- Originating MLS: HIGH_LHI
- School District: Easton
- County: Northampton
- Zoning: 24MDRK8-14-1-20-0324
- Utilities: Cable Available200+ Amp ServiceCircuit Breakers
- Water: Public
- Sewer: Public Sewer
- Source: HIGH_LHI
- Ownership: Common
This listing courtesy of BHHS Paul Ford Easton
Monthly Payment
- Principal & Interest $
- Property Taxes $
- Home Insurance $
- VA Funding Fee $