129 Green Forest Dr, Economy, PA 15005
- 3 beds |
- 3 baths |
- 1,438 sqft
 Single-Family Home
  Built in 1980
  0.7acre lot
 —— car garage
  $278/sqft
  Listed 2 days ago
Property Description
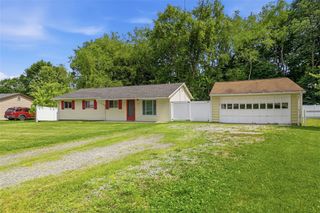
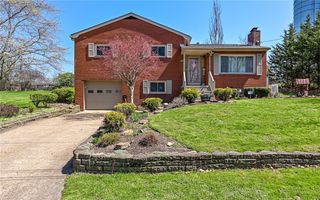
Welcome to this timeless split-entry home nestled on a peaceful cul-de-sac in a picturesque rural setting less than 3 miles from Cranberry. Situated on a 2/3-acre lot surrounded by mature trees, this property offers the perfect blend of privacy, outdoor living and everyday comfort. Inside you will find 3 bedrooms, 2.5 baths, fresh paint and new carpeting, creating a move-in ready interior. The spacious living room is filled with natural light from a beautiful bay window and skylight. The kitchen offers a double-bowl stainless steel sink, durable retro vinyl flooring, all major appliances and plenty of opportunity to add your own personal style, including a 17x10 deck overlooking the level backyard. The primary ensuite features a large tiled walk-in shower, skylights and an oversized walk-in closet. Additional skylight brings in even more natural light. The finished lower level offers an expansive 29x21 family/game room with a half bath, wet bar and lots of addnl room for a pool table and entertaining. Outdoors is equally impressive with the level, vinyl fenced-in backyard, a patio with brick pavers, a fire pit, and an in-ground chlorine pool (currently not open) featuring a newer robotic cleaner plus a newer pump and filter. A separate 2-story shed provides convenient storage for pool equipment. Additional updates include a BRAND NEW METAL ROOF, newer garage door, custom window shades, walls foamed with extra insulation, newer windows and doors, and the well for outside bibs has a newer pump.
- Listing Status:
- Active
- Data Last Updated:
- July 6, 2026 at 12:18AM
- Listing Office:
- BERKSHIRE HATHAWAY THE PREFERRED REALTY : 724-776-9705
- Listing Agent:
- Kelly Matheis FEckenrode : 724-776-9705
- MLS ID:
- 1762995

- Style: Split Level
- Pool: Pool
- Parking: Built InGarage Door OpenerParking spaces: 2
- Roofing: Metal
- Windows: Multi PaneScreens
- General: Aluminum SidingBrick2
- Originating MLS: WESTPENN_WPN
- School District: Ambridge
- County: Beaver
- Water: Public
- Sewer: Public Sewer
- Source: WESTPENN_WPN
This listing courtesy of Kelly Matheis FEckenrode , BERKSHIRE HATHAWAY THE PREFERRED REALTY
Monthly Payment
- Principal & Interest $
- Property Taxes $
- Home Insurance $
- VA Funding Fee $