213 RIDGEFIELD DR, Elizabethtown, PA 17022
- 3 beds |
- 2 baths |
- 2,135 sqft
 Single-Family Home
 Built in 2027
 10,454sqft lot
 2 car garage
 $311/sqft
 Listed 7 days ago
Property Description
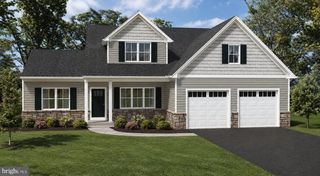
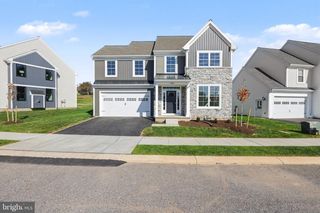
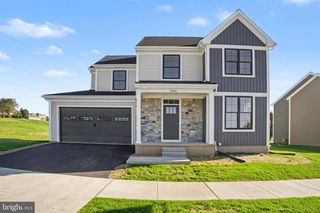
Nestled in the prestigious Stoneybrook of Elizabethtown, this exquisite Craftsman-style residence is a canvas for luxurious living, awaiting your personal touch. With three spacious bedrooms and two elegantly designed bathrooms, the open floor plan seamlessly connects the family room to a gourmet kitchen, featuring a grand island and a butler's pantry-perfect for entertaining. Enjoy the warmth of luxury vinyl tile flooring throughout, complemented by abundant natural light from double-hung, low-E windows. Step outside to discover a charming porch and a roof deck, ideal for serene evenings or lively gatherings. The property boasts a full daylight basement, ready for customization, and an attached garage for convenience. With sidewalks and street lights enhancing the community's charm, this home offers an exclusive lifestyle in a tranquil setting. Experience the perfect blend of comfort and sophistication in this new construction masterpiece, set to be completed in 2027. Your dream home awaits!
- Listing Status:
- Active
- Data Last Updated:
- November 19, 2026 at 6:16AM
- Listing Office:
- Berkshire Hathaway HomeServices Homesale Realty : 7173673500
- Listing Agent:
- Robert L Gruber : 7176891147
- MLS ID:
- PALA2098826

- General: Roof DeckSidewalksStreet LightsAbove GradeBelow Grade
- Style: Craftsman
- Other Structures: RoofPorch
- Roofing: AsphaltShingle
- Windows: Double hungLow e
- General: Stick BuiltStoneVinyl Siding1Concrete Perimeter
- HOA Amenities: Jog/Walk PathOther90.0Quarterly
- Originating MLS: BRIGHT_MAIN
- School District: ELIZABETHTOWN AREA
- County: LANCASTER-PA
- Zoning: R-1160-36406-0-0000
- Utilities: Cable tvNatural gas available
- Water: Public
- Sewer: Public Sewer
- Source: BRIGHT_MAIN
This listing courtesy of Robert L Gruber , Berkshire Hathaway HomeServices Homesale Realty
Monthly Payment
- Principal & Interest $
- Property Taxes $
- Home Insurance $
- VA Funding Fee $