35 OLIVIA CT, Elizabethtown, PA 17022
- 4 beds |
- 3 baths |
- 2,418 sqft
 Single-Family Home
 Built in 2026
 10,019sqft lot
 2 car garage
 $275/sqft
 Listed 7 days ago
Property Description
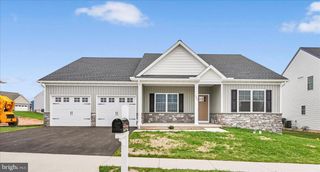
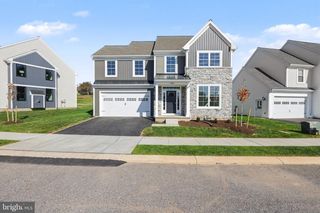
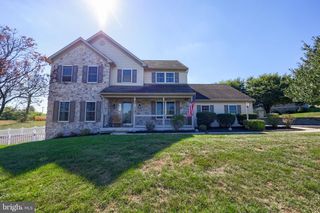
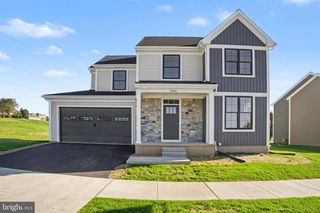
Nestled in the prestigious Stoneybrook of Elizabethtown, this exquisite new construction home, set to be completed in 2027, embodies the essence of luxury living. With a traditional architectural style, the exterior showcases a harmonious blend of stone and vinyl siding, creating a timeless appeal that welcomes you home. Step inside to discover a thoughtfully designed interior that radiates warmth and sophistication. Recessed lighting and ceiling fans enhance the ambiance, while the gas fireplace serves as a stunning focal point, perfect for cozy evenings. The heart of the home, the kitchen, is a culinary enthusiast's dream. Featuring upgraded countertops and a butler's pantry, it is equipped with high-end appliances, including a built-in microwave, dishwasher, and a gas oven/range. This space not only caters to your cooking needs but also invites gatherings and shared meals. Retreat to the luxurious master suite, complete with a spacious walk-in closet and an en-suite bathroom that boasts a walk-in shower, offering a spa-like experience right at home. Three additional bedrooms provide ample space for guests or a home office, ensuring versatility for your lifestyle. Convenience is key with a main floor laundry area, making daily chores a breeze. The home also features energy-efficient double-pane windows, ensuring comfort year-round while keeping utility costs in check. Outside, the property offers a generous 0.23-acre lot, complete with a deck and porch, perfect for enjoying the serene surroundings or hosting summer barbecues. The attached two-car garage and additional driveway space provide ample parking for you and your guests. As part of the Stoneybrook community, residents can enjoy access to jogging and walking paths, promoting an active and healthy lifestyle. This home is not just a residence; it's a gateway to an exclusive lifestyle filled with comfort, elegance, and modern conveniences. Don't miss the opportunity to make this luxurious haven your own, where every detail has been meticulously crafted for your enjoyment and comfort. Experience the perfect blend of style and functionality in this exceptional new construction home.
- Listing Status:
- Active
- Data Last Updated:
- November 19, 2026 at 6:16AM
- Listing Office:
- Berkshire Hathaway HomeServices Homesale Realty : 7173673500
- Listing Agent:
- Robert L Gruber : 7176891147
- MLS ID:
- PALA2098490

- General: Above GradeBelow Grade
- Style: Traditional
- Other Structures: PorchDeck
- Roofing: Architectural ShingleAsphaltShingle
- Windows: Double hungDouble pane windowsEnergy efficientLow e
- General: Stick BuiltStoneVinyl Siding1.5Concrete PerimeterPassive Radon Mitigation
- HOA Amenities: Jog/Walk PathOther90.0Quarterly
- Originating MLS: BRIGHT_MAIN
- School District: ELIZABETHTOWN AREA
- County: LANCASTER-PA
- Zoning: R-1160-35887-0-0000
- Utilities: Natural gas availableElectric available200 amp serviceCircuit breakers
- Water: Public
- Sewer: Public Sewer
- Source: BRIGHT_MAIN
This listing courtesy of Robert L Gruber , Berkshire Hathaway HomeServices Homesale Realty
Monthly Payment
- Principal & Interest $
- Property Taxes $
- Home Insurance $
- VA Funding Fee $