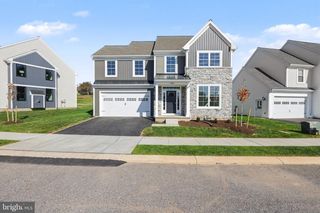
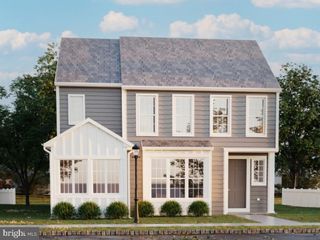
2476 RIDGE RD, Elizabethtown, PA 17022
- 4 beds |
- 3 baths |
- 2,669 sqft
 Single-Family Home
 Built in 2002
 1.01acre lot
 4 car garage
 $234/sqft
 Listed 22 days ago
Property Description
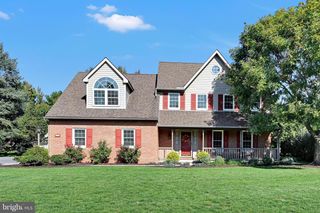
Welcome to your dream country retreat! Situated on over a sprawling acre of land, this spacious 2-story home offers breathtaking, sweeping farmland views and peaceful country living. Step onto the inviting full front porch and into a bright foyer featuring gorgeous hardwood floors that flow seamlessly through the formal dining room, past a charming sunken living room, and into a sun-drenched family room complete with a cozy gas fireplace and abundant natural light. The spacious kitchen is a chef’s delight, featuring sleek tile flooring, casual dining space, a large center island with a breakfast bar, and expansive quartz countertops. It comes fully equipped with stainless steel appliances, an apron-front farmhouse sink, stylish subway tile backsplash, and updated fixtures and hardware. A generous laundry/mudroom and a convenient half bath complete the main level. Upstairs, you will find 4 spacious bedrooms, including an impressive primary suite featuring a triple window that floods the room with light and a private bath with a whirlpool tub, separate shower, and a large vanity with built-in linen storage. The remaining three bedrooms share another tastefully updated full bathroom. The expansive lower level boasts high ceilings and endless storage. It features a unique, daylight-exposed finished kennel room with direct access to a fenced side yard—perfect for pet lovers, or easily adaptable as an additional egress point if you choose to finish the basement for even more living space! Outdoor living is a dream with a low-maintenance composite deck leading down to a custom paver patio and a sprawling backyard. Car enthusiasts, hobbyists, and outdoor lovers will appreciate the attached 2-car garage PLUS an oversized detached 2-car garage, offering unmatched space for vehicles, workshop tools, or toys. A large garden shed provides additional storage for all your yard equipment. Don't miss this rare opportunity to own a peaceful haven with modern updates and endless charm! Schedule your tour today!
- Listing Status:
- Active
- Data Last Updated:
- November 19, 2026 at 5:19AM
- Listing Office:
- Berkshire Hathaway HomeServices Homesale Realty : 7175609100
- Listing Agent:
- Craig G Hartranft : 7175605051
- MLS ID:
- PALA2097604

- General: Exterior LightingExtensive HardscapeAbove GradeBelow Grade
- Style: Traditional
- Other Structures: RoofPorchDeckPatio
- Parking: Asphalt DrivewayPaved DrivewayPaved Parking
- Roofing: CompositeShingle
- Windows: Double pane windowsInsulated
- General: StoneVinyl Siding2Other
- Originating MLS: BRIGHT_MAIN
- School District: ELIZABETHTOWN AREA
- County: LANCASTER-PA
- Zoning: RESIDENTIAL460-62796-0-0000
- View: Garden/LawnPanoramic
- Fencing: PicketVinyl
- Utilities: Electric available200 amp serviceCircuit breakers
- Water: Well
- Sewer: On Site Septic
- Source: BRIGHT_MAIN
This listing courtesy of Craig G Hartranft , Berkshire Hathaway HomeServices Homesale Realty
Monthly Payment
- Principal & Interest $
- Property Taxes $
- Home Insurance $
- VA Funding Fee $