226 DOGWOOD DR, Elizabethtown, PA 17022
- 4 beds |
- 3 baths |
- 3,024 sqft
 Single-Family Home
  Built in 1987
  0.59acre lot
 2 car garage
  $179/sqft
  Listed 1 month ago
Property Description
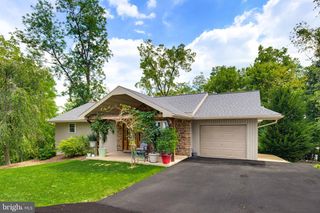
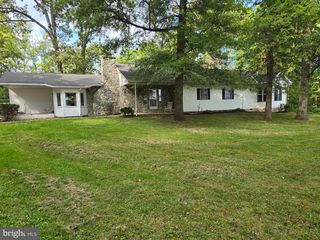
Timber Villa wooded splendor awaits you! Heat pump with oil back up affords you both economy and cool summers plus warmth this winter. A new roof fand 3 new skylights in the sunroom for peace of mind plus a waterproofed and daylight basement is ready for your finishing touch. The classic brick front is always in vogue and the 2 story foyer welcomes guests with a bit of elegance and drama. The entrance is flanked by a formal living room and diningroom but head to the back for wide open spaces...a custom cherry kitchen is open to the breakfast nook and then to the generous family room with a classic brick wood-burning fireplace with heatilator ...watch the fire blazing this winter while you are busy in the kitchen....or venture into the 3 season room with your coffee and watch the deer, birds...even turkey that wander thru the community. Enjoy the outdoors from inside. The laundry room off the kitchen offers a deep sink as well as storage. A small screened porch beyond the laundry is private and peaceful...escape for some morning yoga or to read a book. Upstairs there are 4 generous bedrooms and a small office/nook off the primary bedroom. The owners suite offers both a soaking tub and a walk in shower. New luxury carpet thru out has never been touched by shoes and feels soft and plush. Enjoy the wooded setting, stream/creek and backyard walking trail - a peaceful natural setting right outside your door. See documents for the extensive list of recent upgrades and come visit this move in ready home built by David Heisey. Country, wooded bliss yet only minutes to town and the Masonic Village Market. Public sewer and well water for the perfect combination. NO HOA! Seller is providing a one-year home warranty additional peace of mind.
- Listing Status:
- Active
- Data Last Updated:
- September 22, 2026 at 8:20PM
- Listing Office:
- Berkshire Hathaway HomeServices Homesale Realty : 7173673500
- Listing Agent:
- Lethea M Myers : 7175729513
- MLS ID:
- PALA2093862

- General: Extensive HardscapeAbove GradeBelow Grade
- Style: Colonial
- Other Structures: PorchBalconyScreenedPatio
- Parking: Asphalt Driveway
- Roofing: Architectural Shingle
- Windows: Double hungDouble pane windowsScreensVinyl clad
- General: FrameVinyl SidingBrick2PermanentBlock
- Originating MLS: BRIGHT_MAIN
- School District: ELIZABETHTOWN AREA
- County: LANCASTER-PA
- Zoning: RESIDENTIAL160-81307-0-0000
- View: Trees/Woods
- Utilities: Cable tv availableElectric availablePhone availableSewer availableWater available200 amp service
- Water: Well
- Sewer: Public Sewer
- Source: BRIGHT_MAIN
This listing courtesy of Lethea M Myers , Berkshire Hathaway HomeServices Homesale Realty
Monthly Payment
- Principal & Interest $
- Property Taxes $
- Home Insurance $
- VA Funding Fee $