3740 BEAGLE RD, Middletown, PA 17057
- 5 beds |
- 2 baths |
- 3,136 sqft
 Single-Family Home
  Built in 1986
  5.59acre lot
 10 car garage
  $196/sqft
  Listed 1 month ago
Property Description
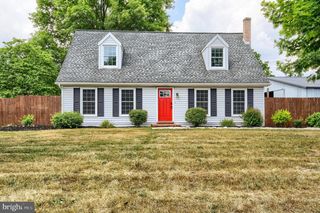
This 5.59-acre farmette offers approximately 2.5 acres of fenced pasture and about one acre of wooded land that includes a stream. The barn most recently housed horses, chickens and goats; but previously housed steers, turkeys, sheep and rabbits. Located in the left wing of the barn (Morton building), there is a hay loft above the six horse stalls. In the center of the barn is another horse stall and three small livestock pens, plus a mezzanine, and indoor riding area. The right wing of the barn is a workshop and a kitchenette with a bathroom and additional climate-controlled storage rooms. Additionally, there are two run-in sheds, a woodshed, and one chicken coop on the property. The driveways and parking lot are large enough to turn a semi-truck around or a tractor with wagons. The charming Cape Cod home, nestled in Lower Dauphin School District, offers a perfect blend of comfort and functionality. With five bedrooms and two full bathrooms, this home is designed for both relaxation and entertaining. The heart of the home features an inviting eat-in kitchen, seamlessly connecting to a cozy family room, ideal for gatherings. Major renovations in 2018 and more recent updates have renewed this home, ensuring it meets modern standards while retaining its classic charm. The exterior boasts durable vinyl siding and a welcoming deck, perfect for enjoying a morning coffee or watching the evening sunset. Located in a rural setting, this home is just a short drive to Harrisburg, Hershey, and Lancaster, making it conveniently close to everyday necessities. Experience the warmth and charm of this delightful property, where lasting memories are waiting to be made.
- Listing Status:
- Active
- Data Last Updated:
- September 22, 2026 at 9:18PM
- Listing Office:
- Coldwell Banker Realty : 7175342442
- Listing Agent:
- Emily Cummings : 7177588735
- MLS ID:
- PADA2062236

- General: Outbuilding(s)Above GradeBelow Grade
- Style: Cape Cod
- Other Structures: Deck
- Roofing: Architectural Shingle
- General: Vinyl SidingFrame2Block
- Originating MLS: BRIGHT_MAIN
- School District: LOWER DAUPHIN
- County: DAUPHIN-PA
- Zoning: RESIDENTIAL34-013-042-000-0000
- View: PastureCreek/Stream
- Fencing: ElectricHigh TensileOther
- Utilities: Cable tv availableElectric availablePhone availableNatural gas availableSewer availableWater available200 amp service
- Water: Private
- Sewer: On Site Septic
- Source: BRIGHT_MAIN
- Exclusions: Washerdryerrefrigerator
This listing courtesy of Emily Cummings , Coldwell Banker Realty
Monthly Payment
- Principal & Interest $
- Property Taxes $
- Home Insurance $
- VA Funding Fee $