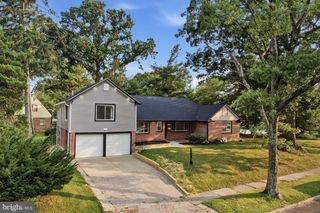
7303 MOUNTAIN AVE, Elkins Park, PA 19027
- 6 beds |
- 4 baths |
- 3,821 sqft
 Single-Family Home
  Built in 1905
  0.7acre lot
 3 car garage
  $183/sqft
  Listed 23 days ago
Property Description
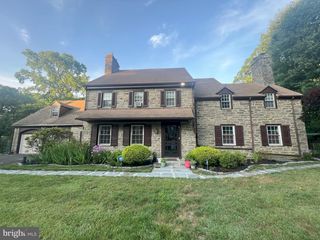
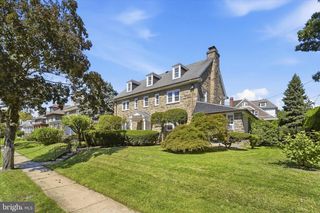
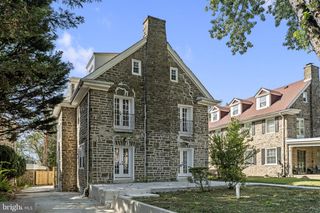
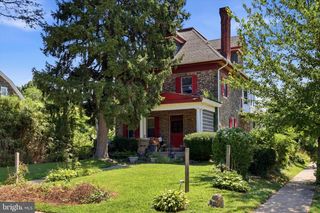
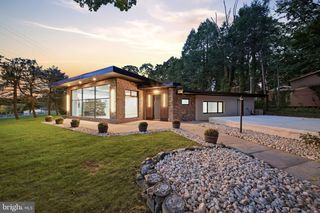
Step into character and space with this classic 1905 Elkins Park Victorian, freshly refreshed and ready for its next chapter. Set on a generous 30,456 sq ft lot in sought-after Cheltenham Township, this home offers the room, charm, and outdoor amenities that are hard to find at this price point. Inside: • 6 bedrooms and 3.5 bathrooms across a spacious 3,821 sq ft layout • Kitchen and bathrooms freshly painted and renovated • Hardwood floors throughout, recently refinished/painted • Original architectural character with room to make it your own Outside: • In-ground pool, fully cleaned and repaired with major components replaced (pump, filter, multiport backwash valve) • Detached garage with newly installed opener • Expansive, private 0.7-acre lot with mature trees Comfort: • Six window-unit air conditioners installed for cooling flexibility • Close to SEPTA regional rail for an easy commute to Center City Philadelphia • Assigned to Cheltenham School District This is a fantastic opportunity for a buyer who wants a large, well-located home with recent mechanical and cosmetic updates already done — leaving room to add your own finishing touches over time.
- Listing Status:
- Active
- Data Last Updated:
- September 23, 2026 at 10:17PM
- Listing Office:
- The Greene Realty Group : 8882785840
- Listing Agent:
- Derek J. Greene : 8882785840
- MLS ID:
- PAMC2192730

- General: Flood LightsGutter SystemAbove GradeBelow Grade
- Style: Tudor
- Other Structures: TerracePorchBalconies- MultipleWrapAround
- Pool: FencedFilteredIn ground
- Parking: Asphalt DrivewayPrivate
- Roofing: Shingle
- Windows: Double hungDouble pane windows
- General: MasonryFrame2.5Brick/Mortar
- Road/Access: 141
- Originating MLS: BRIGHT_MAIN
- School District: CHELTENHAM
- County: MONTGOMERY-PA
- Zoning: R331-00-19747-004
- View: Garden/LawnTrees/Woods
- Fencing: FullyWireWood
- Utilities: Electric availableNatural gas availableSewer availableWater available
- Water: Public
- Sewer: Public Sewer
- Source: BRIGHT_MAIN
This listing courtesy of Derek J. Greene , The Greene Realty Group
Monthly Payment
- Principal & Interest $
- Property Taxes $
- Home Insurance $
- VA Funding Fee $

 New - 17 hours ago