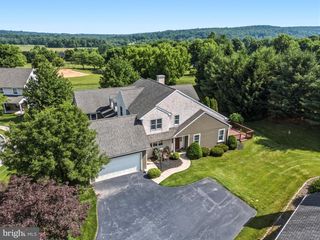
13 PARKSIDE DR, Elverson, PA 19520
- 3 beds |
- 3 baths |
- 2,488 sqft
 Single-Family Home
  Built in 2004
  6,098sqft lot
 2 car garage
  $176/sqft
  Listed 16 days ago
Property Description
Welcome to this beautifully maintained home in the desirable community of Parkside. Set in a building of two, this home features luscious new carpet throughout the home, oak hardwood flooring, and three spacious bedrooms. The main floor features a spacious kitchen, a formal dining room, a living and the master suite. A half bath completes this first floor, conveniently located in the entryway. The master bathroom features a spacious walk-in closet, and a wheelchair accessible roll-in shower. Upstairs has two spacious bedrooms, a full bath, and an additional bonus room for storage or other uses. The unfinished basement is spick and span clean with the laundry also located there. With affordable HOA fees at $1,164 due annually, and the wonderful Livingood Park located nearby, this home is move-in ready and ready for its next owner. Come enjoy the many benefits that the owners have living in the Parkside community.
- Listing Status:
- Active
- Data Last Updated:
- August 7, 2026 at 2:19PM
- Listing Office:
- Stoltzfus Realtors : 6102865117
- Listing Agent:
- Turner Morgan Stoltzfus : 4847061010
- MLS ID:
- PACT2131396

- General: SidewalksAbove GradeBelow Grade
- Style: Cape CodColonial
- Parking: Asphalt Driveway
- Roofing: Architectural Shingle
- General: StuccoCement Siding2PermanentOther
- HOA Amenities: Common Area MaintenanceExt Bldg MaintLawn Care FrontLawn Care RearLawn Care SideLawn MaintenanceSnow Removal1164.0Annually
- Originating MLS: BRIGHT_MAIN
- School District: TWIN VALLEY
- County: CHESTER-PA
- Zoning: SITE RESPONSIVE13-03 -0029.0700
- Utilities: Under ground200 amp service
- Water: Public
- Sewer: Public Sewer
- Source: BRIGHT_MAIN
This listing courtesy of Turner Morgan Stoltzfus , Stoltzfus Realtors
Monthly Payment
- Principal & Interest $
- Property Taxes $
- Home Insurance $
- VA Funding Fee $

 New - 1 day ago