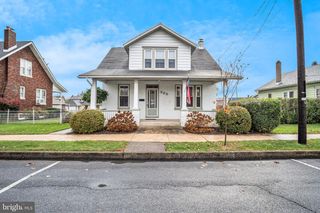
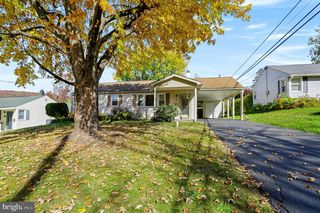
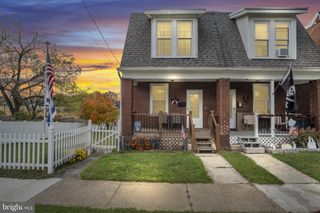
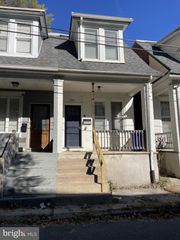
128 S ENOLA DR, Enola, PA 17025
- 3 beds |
- 1 bath |
- 1,232 sqft
 Single-Family Home
 Built in 1922
 2,614sqft lot
 —— car garage
 $178/sqft
 Listed 12 days ago
Property Description
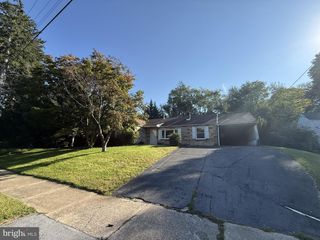
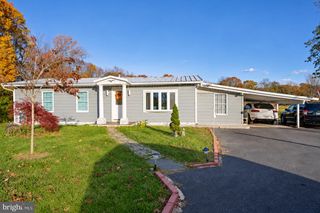
Freshly Renovated & Move-In Ready in Enola! Welcome to 128 S Enola Drive, where fresh updates, modern finishes, and everyday convenience come together! This beautifully refreshed 3-bedroom, 1-bath renovated home is ready for its next owner to move right in and enjoy. Step inside to discover fresh paint, attractive luxury vinyl plank flooring, and new carpeting that create a bright, welcoming atmosphere throughout. The updated kitchen features beautiful granite countertops, a stainless steel refrigerator, and an electric range, offering a stylish and functional space for preparing meals and gathering with family and friends. Outside, enjoy the added convenience of a detached one-car carport along with a fenced side and rear yard featuring privacy fencing—perfect for outdoor entertaining, relaxing, pets, or simply enjoying your own private outdoor space. Conveniently located near shopping, dining, and everyday amenities, with easy access to Routes 11/15 for commuting throughout the surrounding areas. With its fresh renovations, modern touches, and desirable location, this home offers a wonderful opportunity for buyers looking for comfort, convenience, and value without the hassle of taking on a renovation themselves. Don't miss your opportunity to make this beautifully updated Enola home yours!
- Listing Status:
- Active
- Date Added:
- November 12, 2026
- Data Last Updated:
- November 19, 2026 at 3:17AM
- Listing Office:
- Cavalry Realty LLC : 7179322599
- Listing Agent:
- David L Johnson Jr. : 7176548266
- MLS ID:
- PACB2060224

- General: SidewalksAbove GradeBelow Grade
- Style: Traditional
- Other Structures: Porch
- Roofing: Architectural Shingle
- General: Stick Built2.5Block
- Originating MLS: BRIGHT_MAIN
- School District: EAST PENNSBORO AREA
- County: CUMBERLAND-PA
- Zoning: R09-15-1291-134
- Fencing: FullyPrivacyRearWood
- Utilities: Circuit breakers200 amp service
- Water: Public
- Sewer: Public Sewer
- Source: BRIGHT_MAIN
This listing courtesy of David L Johnson Jr. , Cavalry Realty LLC
Monthly Payment
- Principal & Interest $
- Property Taxes $
- Home Insurance $
- VA Funding Fee $

 New - 21 hours ago