42 N 34TH ST, Harrisburg, PA 17109
- 2 beds |
- 2 baths |
- 1,251 sqft
 Single-Family Home
 Built in 1929
 6,970sqft lot
 2 car garage
 $152/sqft
 Listed 13 days ago
Property Description
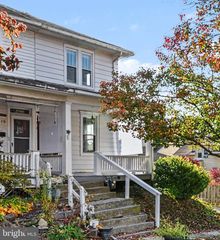
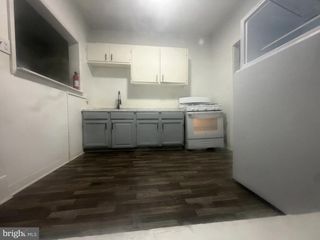
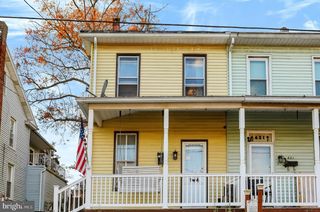
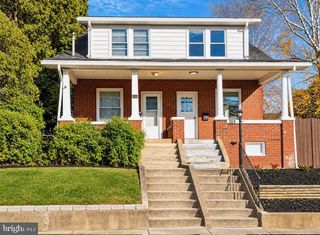
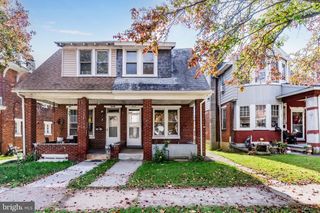
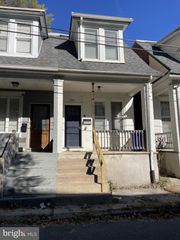
Charming Brick Semi-Detached Home with an Incredible Garage Setup! Welcome to this charming brick semi-detached home that has been lovingly maintained and is ready for its next owner! Offering a wonderful combination of character, practicality, and thoughtful improvements, this cozy home has plenty to offer! Numerous updates include a newer roof, replacement windows, a replacement deck, a fenced backyard, and efficient natural gas heating. Inside, you'll find a welcoming living room with hardwood flooring beneath the carpeting, a spacious dining room, a country-style kitchen, and the convenience of a main-level half bath. Upstairs features two comfortable bedrooms and a full bathroom with a walk-in shower. The partially finished lower level provides additional flexible living space, perfect for a bonus room, hobby area, or home office, along with ample storage and a dedicated laundry area. The backyard is truly a showstopper! Enjoy a generously sized, fenced yard with beautiful landscaping and plenty of room for outdoor entertaining, gardening, or simply relaxing. One of the property's most impressive features is the massive detached garage, offering two oversized garage bays PLUS an oversized carport! Whether you're a car enthusiast, hobbyist, or simply need exceptional storage space, this setup is a rare find! This property also presents an exciting opportunity for investors or owner-occupants alike. Consider adding it to your rental portfolio, or enjoy it as your primary residence with the potential to generate additional income from the garage spaces, subject to applicable local regulations. Charming, well-maintained, and packed with possibilities! Call today to learn more or schedule your private tour!
- Listing Status:
- Active
- Date Added:
- November 5, 2026
- Data Last Updated:
- November 19, 2026 at 3:17AM
- Listing Office:
- Coldwell Banker Realty : 7177614800
- Listing Agent:
- FRAN VALERIO : 7176020551
- MLS ID:
- PADA2065668

- General: Outbuilding(s)Above GradeBelow Grade
- Style: Traditional
- Roofing: Architectural Shingle
- Windows: Vinyl clad
- General: Brick2Concrete PerimeterBlock
- Originating MLS: BRIGHT_MAIN
- School District: SUSQUEHANNA TOWNSHIP
- County: DAUPHIN-PA
- Zoning: HIGH DENSITY RESIDENTIAL62-033-043-000-0000
- Fencing: Vinyl
- Utilities: Circuit breakers
- Water: Public
- Sewer: Public Sewer
- Source: BRIGHT_MAIN
This listing courtesy of FRAN VALERIO , Coldwell Banker Realty
Monthly Payment
- Principal & Interest $
- Property Taxes $
- Home Insurance $
- VA Funding Fee $