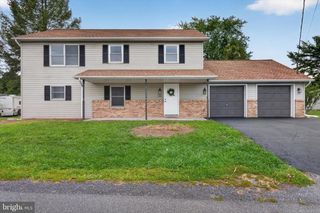
400 W DAUPHIN, Enola, PA 17025
- 4 beds |
- 3 baths |
- 2,365 sqft
 Single-Family Home
  Built in 1947
  0.32acre lot
 —— car garage
  $135/sqft
  Listed 20 days ago
Property Description
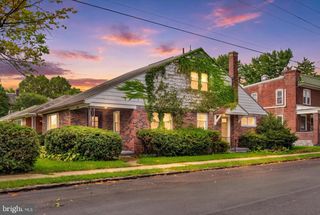
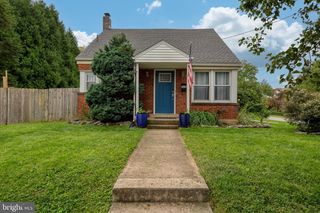
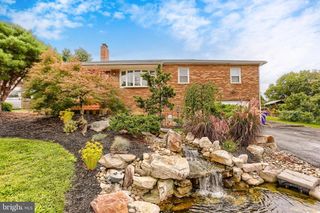
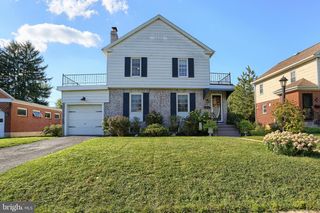
Nestled on a spacious double lot in the heart of Enola, this charming two-story home offers the perfect blend of classic character, thoughtful updates, and modern comfort. From the moment you arrive, inviting curb appeal, convenient off-street parking, and lovely covered porches set the tone for a home designed for both everyday living and making memories. Inside, the main level offers a welcoming layout with a comfortable flow between the living room, dining area, and kitchen. Upstairs, you'll find three of the four bedrooms along with a full bath. The recently finished lower level adds exceptional versatility, featuring a private walk-out entrance, fourth bedroom, full bath, and generous living space with a kitchenette complete with hookups for a stove and full-size refrigerator. Whether you envision a private guest suite, recreation area, home office, or extended living space, this flexible lower level offers possibilities to suit your needs. Recent improvements include a freshly painted exterior, new electrical panel box, and new shed roof, adding peace of mind while maintaining the home's timeless appeal. Step outside and enjoy the generous yard, offering plenty of space for gardening, play, entertaining, or simply relaxing outdoors. Picture summer afternoons in the backyard, quiet mornings on the porch, and evenings gathered with friends and family. Conveniently located near local amenities, parks, and everyday conveniences, this Enola gem offers the character, space, and flexibility you've been looking for. Come see how easily this home could become your next chapter!
- Listing Status:
- Active
- Date Added:
- September 2, 2026
- Data Last Updated:
- September 22, 2026 at 10:19PM
- Listing Office:
- EXP Realty, LLC : 8883977352
- Listing Agent:
- Paul Hayes : 7174214150
- MLS ID:
- PACB2057922

- General: Above GradeBelow Grade
- Style: Traditional
- General: Stick BuiltStucco2Block
- Originating MLS: BRIGHT_MAIN
- School District: EAST PENNSBORO AREA
- County: CUMBERLAND-PA
- Zoning: RESIDENTIAL09-14-0834-108
- Utilities: 200 amp service
- Water: Public
- Sewer: Public Sewer
- Source: BRIGHT_MAIN
This listing courtesy of Paul Hayes , EXP Realty, LLC
Monthly Payment
- Principal & Interest $
- Property Taxes $
- Home Insurance $
- VA Funding Fee $

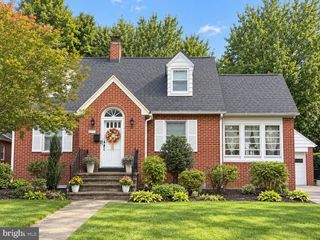
 New - 17 hours ago