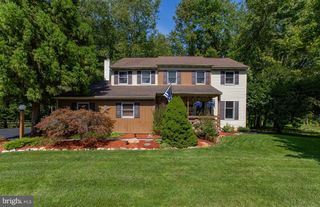
314 COLONIAL DR, Exton, PA 19341
- 3 beds |
- 2 baths |
- 2,282 sqft
 Single-Family Home
  Built in 1966
  0.49acre lot
 2 car garage
  $256/sqft
  Listed 14 days ago
Property Description
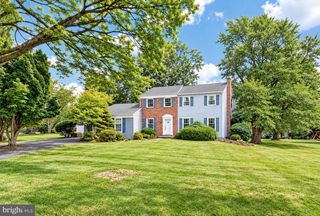
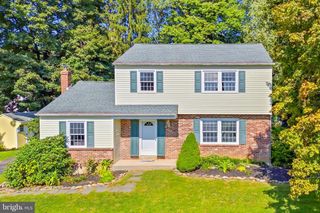
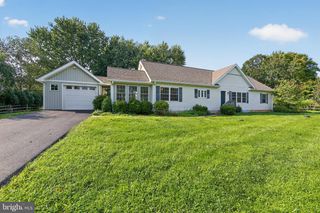
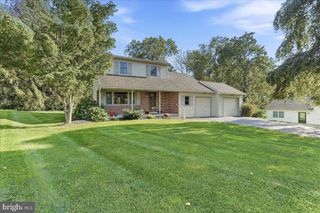
314 Colonial Dr is a two-story Exton home with hardwood-look flooring running through the main level. The kitchen is outfitted with wood cabinetry, stainless steel appliances, and generous counter space, set beside a dining area with room to gather. A stone fireplace anchors the main living area, adding warmth and a natural focal point, with sliding glass doors that open to the outdoors. The bedrooms provide comfortable resting spaces served by full bathrooms with vanity, tub, and step-in shower fixtures. A finished lower level adds flexible space for recreation or work, while an expansive rear deck extends the living area outdoors and a two-car attached garage adds covered parking. Clean, practical finishes throughout complete this well-maintained residence.
- Listing Status:
- Active
- Data Last Updated:
- September 24, 2026 at 5:16AM
- Listing Office:
- Open Door Brokerage, LLC : 4804625392
- Listing Agent:
- Daniel J. Beirne : 4804625392
- MLS ID:
- PACT2135622

- General: Above GradeBelow Grade
- Style: Colonial
- General: AsbestosVinyl Siding2Concrete Perimeter
- HOA Amenities: None
- Originating MLS: BRIGHT_MAIN
- School District: DOWNINGTOWN AREA
- County: CHESTER-PA
- Zoning: RESIDENTIAL3305J02060000
- Water: Public
- Sewer: Public Sewer
- Source: BRIGHT_MAIN
This listing courtesy of Daniel J. Beirne , Open Door Brokerage, LLC
Monthly Payment
- Principal & Interest $
- Property Taxes $
- Home Insurance $
- VA Funding Fee $

 New - 2 days ago