502 BRIAR RD, Exton, PA 19341
- 4 beds |
- 2 baths |
- 1,547 sqft
 Single-Family Home
  Built in 1956
  0.25acre lot
 —— car garage
  $310/sqft
  Listed 1 day ago
Property Description
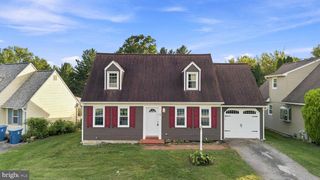
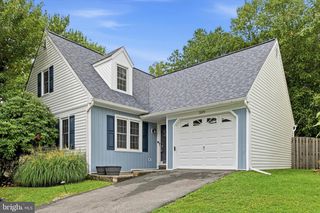
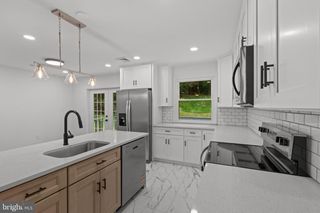
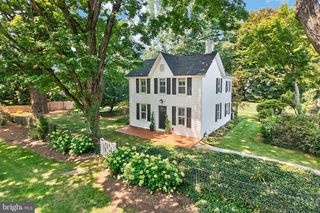
Total Makeover in Meadowbrook Manor, Freshly painted throughout, New Carpet, New Luxury Vinyl, New White Kitchen Cabinetry with Quartz Countertops, Absolute move in condition, Quick possession possible, Features include Entry Foyer with luxury vinyl and coat closet, spacious Living Room, Dining Room, Kitchen with new raised panel white cabinets, new quartz countertops, new stainless steel sink, new faucet, luxury vinyl and eating area, Sun Room with outside entrance to rear fenced yard, Lower level features huge Family Room with stone fireplace, built ins, crown molding and recessed lights, Fourth Bedroom, Powder Room, Laundry Room with new utility sink and outside entrance to the fenced rear yard, Upper level features the primary Bedroom with ceiling fan, 2 additional bedrooms with ceiling fans and hall bath with white vanity, wainscoting and new lighting, hall linen closet. There are two sheds for additional storage, Off street parking, Great location close to all the shops and restaurants of Exton and just a short drive to all that West Chester Boro has to offer. Make your appointment today for this very special home!
- Listing Status:
- Active
- Date Added:
- August 19, 2026
- Data Last Updated:
- August 20, 2026 at 7:18AM
- Listing Office:
- BHHS Fox & Roach Malvern-Paoli : 6106472600
- Listing Agent:
- Dennis Morgan : 6106135868
- MLS ID:
- PACT2133044

- General: Above GradeBelow Grade
- Style: ColonialSplit Level
- Roofing: Shingle
- General: Vinyl SidingStone2.5Concrete Perimeter
- Originating MLS: BRIGHT_MAIN
- School District: WEST CHESTER AREA
- County: CHESTER-PA
- Zoning: RESIDENTIAL41-05C-0116
- Fencing: ChainLink
- Water: Public
- Sewer: Public Sewer
- Source: BRIGHT_MAIN
This listing courtesy of Dennis Morgan , BHHS Fox & Roach Malvern-Paoli
Monthly Payment
- Principal & Interest $
- Property Taxes $
- Home Insurance $
- VA Funding Fee $

 New - 6 hours ago