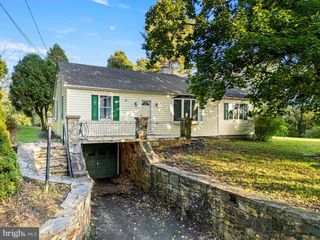
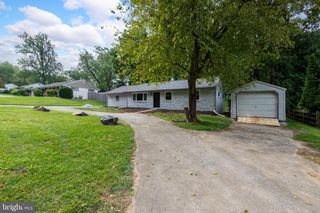
725 SUSAN DR, Exton, PA 19341
- 4 beds |
- 2 baths |
- 1,636 sqft
 Single-Family Home
 Built in 1963
 0.86acre lot
 2 car garage
 $275/sqft
 Listed 27 days ago
Property Description
Nestled in a serene neighborhood but close to the PA turnpike, this charming raised ranch offers a perfect blend of comfort and convenience. Built in 1963 and lovingly maintained by 1 owner, the home features a spacious layout with 4 bedrooms and 2 full bathrooms, providing ample space for relaxation and gatherings. The inviting hardwood floors flow throughout, enhancing the warmth of each room. Additionally the home has a new roof, new 200Amp electric service, and replacement windows. Step outside to enjoy the expansive 0.86-acre lot, perfect for outdoor activities or simply unwinding in nature. The walkout basement offers additional potential for customization, whether you envision a cozy family room or a home office. With an attached side-entry garage and driveway parking, convenience is at your fingertips. Located near local parks, shopping, and dining options, this home is ideally situated for those who appreciate community living. Experience the charm of this delightful property and make it your own!
- Listing Status:
- Active
- Date Added:
- October 22, 2026
- Data Last Updated:
- November 19, 2026 at 3:17AM
- Listing Office:
- RE/MAX Professional Realty : 6103638444
- Listing Agent:
- Branden P Hydutsky : 6107726490
- MLS ID:
- PACT2138080

- General: Above GradeBelow Grade
- Style: Raised Ranch/Rambler
- Roofing: Architectural Shingle
- Windows: Bay bowReplacement
- General: Vinyl Siding1Block
- Originating MLS: BRIGHT_MAIN
- School District: DOWNINGTOWN AREA
- County: CHESTER-PA
- Zoning: RESIDENTIAL33-01 -0004.0100
- Utilities: 200 amp service
- Water: Well
- Sewer: On Site Septic
- Source: BRIGHT_MAIN
This listing courtesy of Branden P Hydutsky , RE/MAX Professional Realty
Monthly Payment
- Principal & Interest $
- Property Taxes $
- Home Insurance $
- VA Funding Fee $