214 WELSFORD RD, Fairless Hills, PA 19030
- 3 beds |
- 2 baths |
- 1,735 sqft
 Single-Family Home
  Built in 1971
  8,276sqft lot
 1 car garage
  $274/sqft
  Listed 3 days ago
Property Description
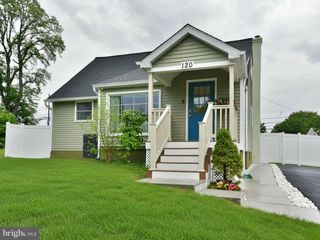
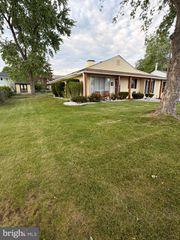
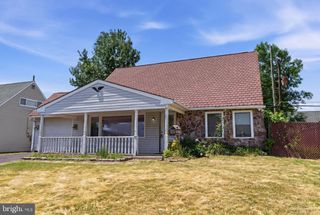
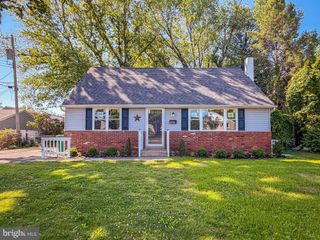
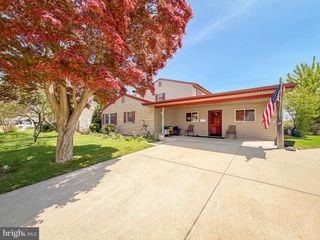
Discover an exquisite blend of modern luxury and timeless elegance in this stunning Colonial Split-Level home, nestled in the coveted Wistarwood community. This meticulously renovated residence, updated in 2015, boasts an impressive array of high-end features that cater to a sophisticated lifestyle. The heart of the home is the gourmet kitchen, adorned with white shaker cabinets, upgraded quartzite countertops, stainless steel appliances, and a convenient eat-in area. The kitchen also features a pantry and ample table space, ensuring that culinary adventures are both enjoyable and efficient. Natural light floods the interior through energy-efficient windows, highlighting the elegant laminate plank and ceramic tile flooring throughout. Recessed lighting adds a touch of modernity, while the cozy family room with high ceilings off the kitchen invites relaxation and connection. The primary suite is a true retreat, complete with a luxurious bathroom featuring a double sink vanity and a ceramic tile tub shower, designed for ultimate comfort. Upstairs features two more bedrooms with one being currently used as a closet/dressing room. The fully finished, heated basement with custom bar offers additional living space, perfect for a home office, gym, or entertainment area. With a central vacuum system and an attic equipped with a fan, convenience and efficiency are at your fingertips. Outside, the property is equally impressive. The exterior features include beautifully landscaped front and rear yards, complemented by sidewalks and street lighting that enhance the neighborhood's charm. Enjoy outdoor living on the expansive deck and porch, ideal for summer gatherings or tranquil evenings under the stars. The attached garage and concrete driveway provide ample parking for you and your guests. Situated on a generous 0.19-acre lot, this home offers a perfect balance of privacy and community. The thoughtful green energy features, including foam board insulation, high efficiency HVAC unit and energy-efficient appliances, ensure that your home is not only luxurious but also environmentally conscious. This property is more than just a home; it's a lifestyle. Experience the perfect blend of comfort, style, and modern amenities in a community that values quality living. Don't miss the opportunity to make this exceptional residence your own. Owner is Real Estate Licensee.
- Listing Status:
- Active
- Data Last Updated:
- May 25, 2026 at 8:19PM
- Listing Office:
- Realty Mark Associates : 2153764444
- Listing Agent:
- Kubra Topal-Demirhan : 2155208214
- MLS ID:
- PABU2121912

- General: SidewalksStreet LightsExterior LightingAbove GradeBelow Grade
- Style: ColonialSplit Level
- Other Structures: RoofPorchDeck
- Parking: Concrete Driveway
- Roofing: PitchedShingle
- Windows: Energy efficient
- General: Vinyl Siding2Concrete Perimeter
- Originating MLS: BRIGHT_MAIN
- School District: BRISTOL TOWNSHIP
- County: BUCKS-PA
- Zoning: R205-031-018
- Fencing: ChainLinkFullyVinyl
- Utilities: Under ground
- Water: Public
- Sewer: Public Sewer
- Source: BRIGHT_MAIN
- Exclusions: Blink front door camerafree standing electric fireplacerefrigerator in garage
This listing courtesy of Kubra Topal-Demirhan , Realty Mark Associates
Monthly Payment
- Principal & Interest $
- Property Taxes $
- Home Insurance $
- VA Funding Fee $

 New - 1 day ago